NOT LISTED FOR SALE

Estimated Value: $859,000 - $912,000

5 Beds
4 Baths
3,578 Sq Ft
$248/Sq Ft Est. Value

Sale Details

Date Sold: February 28, 2023

Last sale price $795,000 $222 Per Sq Ft

Est. 11% increase in value since last sale

Current estimated payment $5,466 / mo

34 Days on Market

Highlights

  • Nearby Water Access
  • 1.54 Acre Lot
  • Wood Flooring
  • Barn
  • Deck
  • Farmhouse Style Home

About This Home

As of February 2023

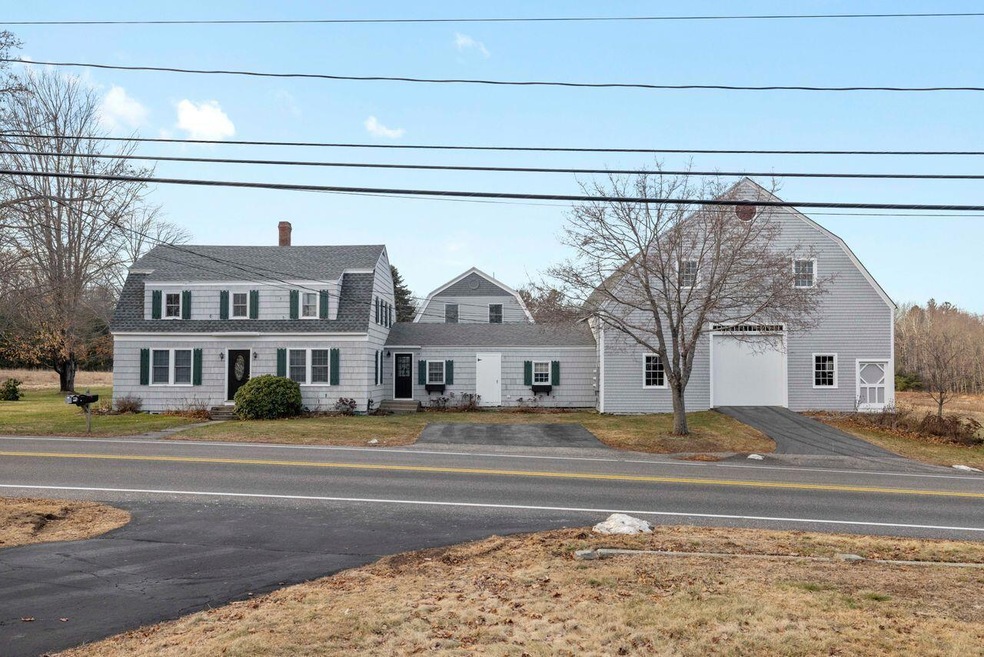
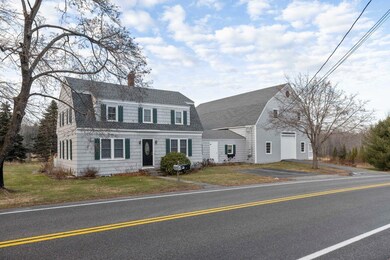
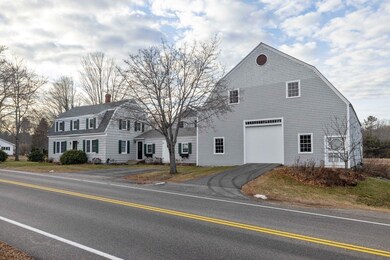
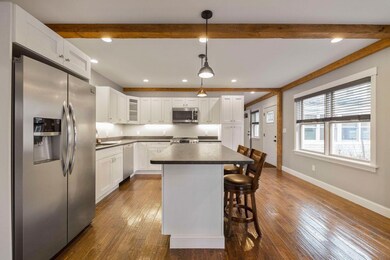
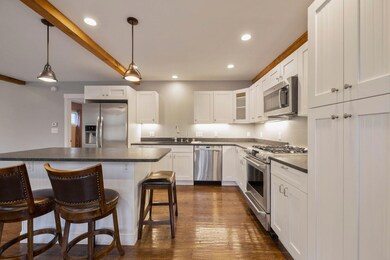
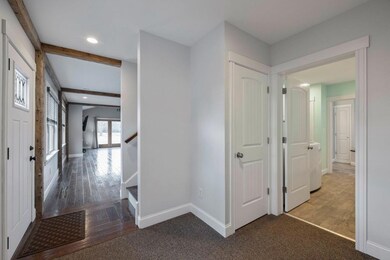
This unique New England farm style property consists of 2 homes and a large barn. The original 1800 square foot farmhouse is a 3 bedroom/2 bath home built in the 1930's, with many updates since. The classic Dutch Colonial home has its original French doors, an open kitchen/dining area and an enclosed sunporch. Recent improvements include a high efficiency oil-fired boiler, an electric hybrid hot water tank, a new electric service and roof replacement. The second home was added in 2015 and is approximately 2000 square feet. It consists of a spacious bedroom suite, a laundry room and 2 bathrooms; one with a jetted Jacuzzi tub. It has abundant storage space, including a WIC. The fully applianced (stainless steel) kitchen has granite countertops and island, with an open concept dining/living area having solid oak floors, antique beam accents and a rustic stone wood stove insert. The large attached deck offers pastoral views of perennial flower gardens, fruit trees, field, forest and nature. The full basement includes a hybrid hot water tank and an innovative TARM wood/oil boiler with thermal storage tank, providing radiant (floor) heat for the first floor and baseboard heat for the second floor. Heating and cooling is also provided by a heat pump. The connecting foyer offers access to the barn from both homes. The original barn was built in the 1930's and was expanded in the 1950's. Its four levels offer over 16,000 square feet of garage and storage space. The barn could be used for a myriad of uses, including garage space for the homes, storage for an online business and storing classic cars, etc. The 6 KW solar panel array on the barn roof offsets electrical costs by about $1000 per year.  The property includes 1-1/2 acres and offers bucolic views. It's 10 minutes to I-95 and 3 miles to area beaches and to downtown.   This special property offers several income producing options. Explore the possibilities!

Last Agent to Sell the Property

Julie Grady

Lighthouse Real Estate Group Brokerage Phone: 207-967-9900 Listed on: 01/04/2023

Lighthouse Real Estate Group

Last Buyer's Agent

Robert Rankin

RE/MAX Shoreline

RE/MAX Shoreline

Property Details

Home Type

  • Multi-Family

Est. Annual Taxes

  • $7,979

Year Built

  • Built in 1932

Lot Details

  • 1.54 Acre Lot
  • Landscaped
  • Level Lot
  • Open Lot
  • Irrigation

Parking

  • 2 Car Direct Access Garage
  • Tandem Parking
  • Automatic Garage Door Opener
  • Garage Door Opener
  • Driveway

Home Design

  • Farmhouse Style Home
  • Concrete Foundation
  • Block Foundation
  • Stone Foundation
  • Wood Frame Construction
  • Shingle Roof
  • Membrane Roofing
  • Clap Board Siding
  • Concrete Perimeter Foundation
  • Clapboard

Interior Spaces

  • 3,578 Sq Ft Home
  • Storage
  • Laundry on main level

Flooring

  • Wood
  • Carpet
  • Tile
  • Vinyl

Bedrooms and Bathrooms

  • En-Suite Primary Bedroom
  • Walk-In Closet
  • 4 Full Bathrooms
  • Bathtub

Basement

  • Basement Fills Entire Space Under The House
  • Interior and Exterior Basement Entry

Home Security

  • Home Security System
  • Fire Suppression System

Outdoor Features

  • Nearby Water Access
  • Property is near a beach
  • Deck
  • Enclosed Glass Porch

Farming

  • Barn
  • Crops
  • Pasture

Utilities

  • Cooling Available
  • Forced Air Zoned Heating System
  • Heating System Uses Oil
  • Heating System Uses Wood
  • Heat Pump System
  • Radiant Heating System
  • Baseboard Heating
  • Hot Water Heating System
  • Gas Water Heater
  • Private Sewer
  • Internet Available
  • Cable TV Available

Additional Features

  • Solar owned by seller
  • Suburban Location

Listing and Financial Details

  • Tax Lot 45
  • Assessor Parcel Number BIDD-000026-000000-000045

Community Details

Overview

  • No Home Owners Association
  • 2 Units

Amenities

  • Community Storage Space

Building Details

  • Operating Expense $2,000
  • Gross Income $10,800

Property Details

Home Type

Multi-Family

Est. Annual Taxes

$7,979

Year Built

Built in 1932

Lot Details

1.54 Acres

Parking

2

Listing Details

  • Prop. Type: Residential Income
  • Lot Size Acres: 1.54
  • Road Surface Type: Paved
  • MLS Status: Closed
  • Directions: Take West St to left on Guinea Rd. Property on left.
  • Above Grade Finished Sq Ft: 3578.0
  • Architectural Style: Farmhouse
  • Garage Yn: Yes
  • Year Built: 1932
  • Attribution Contact: 207-967-9900
  • Location Information:Leased Land: No
  • Contract Information:List PriceSqFt: 250.14
  • Property Information:Seasonal: No
  • Property Information:Lot Size Acres -: 1.54
  • Property Information:Total Baths: 4.0
  • Property Information:SqFt Finished Above Grade: 3578.0
  • Property Information:Garage: Yes
  • Site:Level: Yes
  • Site:Open: Yes
  • Site:Well Landscaped: Yes
  • Water Info:Water Frontage2: No
  • Water Info:Water View2: No
  • Construction:Wood Frame: Yes
  • Roof:Shingle: Yes
  • Heat System:Baseboard: Yes
  • Heat System:Forced Air: Yes
  • Heat System:Hot Water: Yes
  • Heat Fuel:Oil: Yes
  • Floors:Carpet: Yes
  • Floors:Tile2: Yes
  • Floors:Vinyl: Yes
  • Floors:Wood3: Yes
  • Electric:Circuit Breakers: Yes
  • Water:Public3: Yes
  • Driveway:Paved2: Yes
  • Basement Entry:Interior: Yes
  • Water Heater:Gas: Yes
  • Amenities:Primary Bedroom wBath: Yes
  • Amenities:Security System: Yes
  • Amenities:Storage: Yes
  • Property Information:Garage Spaces: 2.0
  • Heat System:Heat Pump: Yes
  • Cooling:Heat Pump3: Yes
  • Water Heater:Electric2: Yes
  • Vehicle Storage:Auto Door Opener: Yes
  • Foundation Materials:Poured Concrete: Yes
  • Amenities:Walk-in Closets: Yes
  • Vehicle Storage:Direct Entry to Living: Yes
  • Location:Suburban: Yes
  • Property Information:Number of Units: 2
  • Exterior:Clapboard: Yes
  • Heat System:Multi-Zones: Yes
  • Heat System:Radiant: Yes
  • Income Expenses Gross Income: 10800.0
  • Income Expenses Operating Expenses: 2000.0
  • Location:Near Public Beach: Yes
  • Foundation Materials:Block3: Yes
  • Amenities:Bathtub: Yes
  • Sewer:Private Sewer: Yes
  • Amenities:Laundry - 1st Floor: Yes
  • Property Information:Short Sale Continue to Show: No
  • Recreational Water:Nearby: Yes
  • Heat Fuel:Wood2: Yes
  • Equipment:Internet Access Available: Yes
  • Property Information:Deed Restrictions: Unknown
  • Property Information:Bank Owned REO: No
  • Equipment:Cable: Yes
  • Site:PastureField: Yes
  • Site:Harvestable Crops: Yes
  • Foundation Materials:Granite2: Yes
  • Roof:Membrane: Yes
  • Amenities:Irrigation System: Yes
  • Electric:Photovoltaics Seller Owned: Yes
  • Vehicle Storage:Tandem: Yes
  • Patio and Porch Features:Glassed-in Porch: Yes
  • Other Structures Barn2: Yes
  • Advertising Remarks:Advertising Remarks: This unique New England farm style property consists of 2 homes and a large barn. The original 1800 square foot farmhouse is a 3 bedroom/2 bath home built in the 1930's, with many updates since. The classic Dutch Colonial home has its original French doors, an open kitchen/dining area and an enclosed sunporch. Recent improvements include a high efficiency oil-fired boiler, an electric hybrid hot water tank, a new electric service and roof replacement. The second home was added in 2015 and is approximately 2000 square feet. It consists of a spacious bedroom suite, a laundry room and 2 bathrooms; one with a jetted Jacuzzi tub. It has abundant storage space, including a WIC. The fully applianced (stainless steel) kitchen has granite countertops and island, with an open concept dining/living area having solid oak floors, antique beam accents and a rustic stone wood stove insert. The large attached deck offers pastoral views of perennial flower gardens, fruit trees, field, forest and nature. The full basement includes a hybrid hot water tank and an innovative TARM wood/oil boiler with thermal storage tank, providing radiant (floor) heat for the first floor and baseboard heat for the second floor. Heating and cooling is also provided by a heat pump. The connecting foyer offers access to the barn from both homes. The original barn was built in the 1930's and was expanded in the 1950's. Its four levels offer over 16,000 square feet of garage and storage space. The barn could be used for a myriad of uses, including garage space for the homes, storage for an online business and storing classic cars, etc. The 6 KW solar panel array on the barn roof offsets electrical costs by about $1000 per year.  The property includes 1-1/2 acres and offers bucolic views. It's 10 minutes to I-95 and 3 miles to area beaches and to downtown.   This special property offers several income producing options. Explore the possibilities!
  • Property Information 2 Detached Houses on 1 Lot: No
  • Special Features: VirtualTour
  • Property Sub Type: MultiFamily

Interior Features

  • Has Basement: Bulkhead, Full, Exterior Entry, Interior Entry
  • Full Bathrooms: 4
  • Flooring: Wood, Vinyl, Tile, Carpet
  • Interior Amenities: Bathtub, Walk-In Closet(s), Storage, Primary Bedroom w/Bath
  • Full Basement: Yes

Exterior Features

  • Lot Features: Harvestable Crops, Level, Open Lot, Landscaped, Pasture, Near Public Beach, Near Town, Suburban, Irrigation System
  • Waterfront: No
  • Construction Type: Clapboard, Wood Frame
  • Foundation Details: Block, Granite, Concrete Perimeter
  • Other Structures: Barn
  • Patio And Porch Features: Deck, Glass Enclosed
  • Roof: Membrane, Shingle
  • Patio And Porch Features:Deck: Yes

Garage/Parking

  • Attached Garage: No
  • Garage Spaces: 2.0
  • Parking Features: 1 - 4 Spaces, Paved, Garage Door Opener, Inside Entrance, Tandem

Utilities

  • Laundry Features: Laundry - 1st Floor, Main Level
  • Security: Fire System, Security System
  • Cooling: Heat Pump
  • Cooling Y N: Yes
  • Heating: Radiant, Multi-Zones, Hot Water, Heat Pump, Forced Air, Baseboard
  • Heating Yn: Yes
  • Electric: Photovoltaics Seller Owned, Combination, Circuit Breakers
  • Sewer: Private Sewer
  • Utilities: Utilities On
  • Water Source: Public

Condo/Co-op/Association

  • Association: No

Lot Info

  • Land Lease: No
  • Lot Size Sq Ft: 67082.4
  • Parcel #: BIDD-000026-000000-000045
  • Zoning: SR

Multi Family

  • Number Of Units Total: 2
  • Annual Gross Income: 10800.0
  • Annual Operating Expense: 2000.0

Tax Info

  • Tax Annual Amount: 7979.0
  • Tax Lot: 45
  • Tax Year: 2022

Ownership History

We collect this data history from publicly available records. To have your information removed, we recommend requesting removal directly through your county’s website.

Date Name Owned For Owner Type

Purchase Details

Closed on
Sep 24, 2024
Sold by
Bought by
Current Estimated Value
$885,735

Purchase Details

Closed on
May 24, 2023
Sold by
Bought by

Purchase Details

Listed on
Jan 4, 2023
Closed on
Feb 27, 2023
Sold by
Bought by
Seller's Agent
Julie Grady
Lighthouse Real Estate Group
Buyer's Agent
Robert Rankin
RE/MAX Shoreline
List Price
$895,000
Sold Price
$795,000
Premium/Discount to List
-$100,000
-11.17%

Home Financials for this Owner

Home Financials are based on the most recent Mortgage that was taken out on this home.
Avg. Annual Appreciation
3.24%
Source: Public Records
Create a Home Valuation Report for This Property
The Home Valuation Report is an in-depth analysis detailing your home's value as well as a comparison with similar homes in the area

Home Values in the Area

Source: Public Records

Average Home Value in this Area


Source: Public Records

Purchase History

We collect this data history from publicly available records. To have your information removed, we recommend requesting removal directly through your county’s website.

Date Buyer Sale Price Title Company
-- None Available
-- None Available
$795,000 None Available
Source: Public Records

Mortgage History

We collect this data history from publicly available records. To have your information removed, we recommend requesting removal directly through your county’s website.

Date Status Borrower Loan Amount
Previous Owner $150,000
Closed $120,000
Previous Owner $60,000
Source: Public Records

Property History

We collect this data history from publicly available records. To have your information removed, we recommend requesting removal directly through your county’s website.

Date Event Price List to Sale Price per Sq Ft
02/28/2023 02/28/23 Sold $795,000 -11.2% $222 / Sq Ft
02/07/2023 02/07/23 Pending -- -- --
01/04/2023 01/04/23 For Sale $895,000 -- $250 / Sq Ft
Source: Maine Listings

Tax History

We collect this data history from publicly available records. To have your information removed, we recommend requesting removal directly through your county’s website.

Year Tax Paid Tax Assessment Tax Assessment Total Assessment is a certain percentage of the fair market value that is determined by local assessors to be the total taxable value of land and additions on the property. Land Improvement
2025 $9,179 $614,400 $169,600 $444,800
2024 $8,630 $606,900 $169,600 $437,300
2023 $7,963 $606,900 $169,600 $437,300
2022 $7,979 $486,200 $166,700 $319,500
2021 $7,556 $414,500 $138,900 $275,600
2020 $8,264 $374,200 $118,100 $256,100
2019 $7,477 $374,200 $118,100 $256,100
2018 $8,001 $374,200 $118,100 $256,100
2017 $8,252 $366,300 $118,100 $248,200
2016 $7,275 $366,300 $118,100 $248,200
2015 $6,855 $352,100 $118,100 $234,000
2014 $5,034 $265,100 $118,100 $147,000
2013 -- $268,700 $120,400 $148,300
Source: Public Records

Agents Affiliated with this Home

  • Section Image
  • Section Image
See All Agents

Map

Source: Maine Listings

MLS Number: 1550387

Maine Listings

APN: BIDD-000026-000000-000045

Your Personal Tour Guide

Ask me questions while you tour the home.