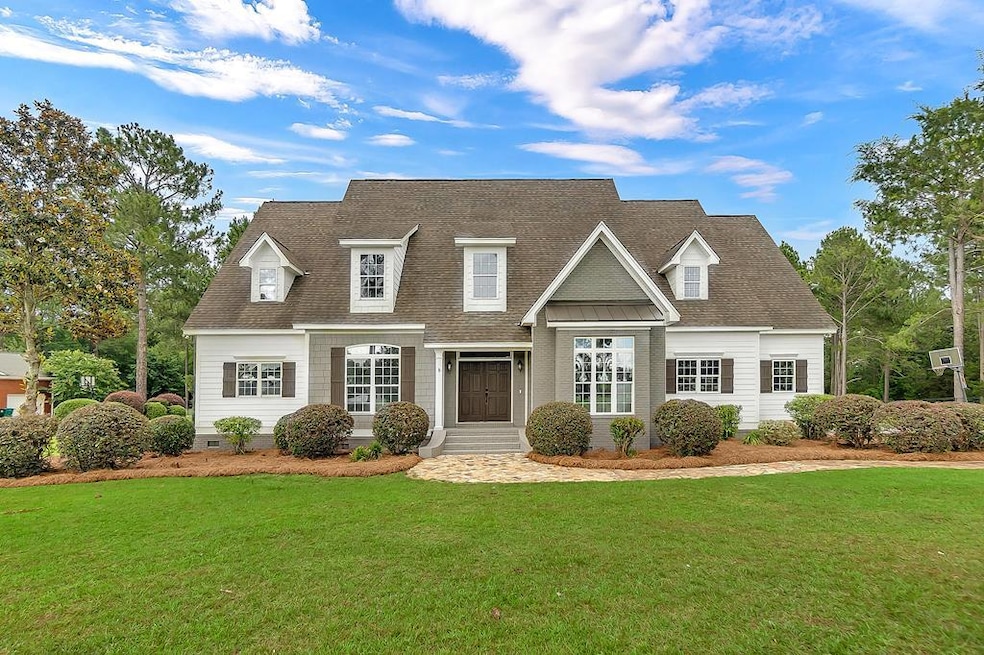
NOT LISTED FOR SALE

Estimated Value: $652,000 - $696,000

6 Beds
4 Baths
4,439 Sq Ft
$152/Sq Ft Est. Value

Sale Details

Date Sold: November 10, 2025

Last sale price $675,000 $152 Per Sq Ft

Current estimated payment $4,383 / mo

133 Days on Market

Highlights

  • 1.88 Acre Lot
  • Deck
  • Screened Porch
  • Lee County Elementary School Rated A-
  • Traditional Architecture
  • Double Oven

About This Home

As of November 2025

Completely REMODLED LUXURY home in West Lee County's North Pebble Ridge Subdivision. This custom-built home features approximately 4,500 sq ft of living space, 6 spacious bedrooms, an office, a MASSIVE BONUS ROOM that can be used as kids' living quarters or media room, and 4 full baths, including an en-suite bedroom. This spacious family home is situated on almost a 2-acre lot and features tons of upgrades, with 10-foot ceilings and walls of windows that allow lots of natural light. The kitchen has been fully updated with premium quartz countertops and new appliances, a herringbone Pattern style backsplash. All four full bathrooms have been remodeled, and all vanities have been updated with premium quartz countertops. All the plumbing fixtures have also been updated with premium fixtures, including new sinks, faucets, water lines, and toilets. Additionally, all door knobs and hinges have also been updated. New light fixtures can also be found throughout the entire house, including new LED recessed lights. New LVP Flooring and new carpet throughout the entire house. The property's exterior and interior are freshly painted with high-quality paint from Sherwin-Williams. A screened-in covered porch provides your outdoor space and total privacy when you want to entertain. Also, on the back porch is a large open raised deck area for your outdoor entertainment. The owner has had this home inspected, and all repairs have been completed. This home is SOLID and has all the upgrades and features of a custom-built new construction house without the new construction price. If you are looking for a JUST-LIKE-NEW HOUSE without the new construction price, look no further. Book an appointment now with a Realtor to view this one-of-a-kind. The seller is a licensed Realtor in the state of Georgia.

Last Agent to Sell the Property

Moses Dzikunu

Era All In One Realty Brokerage Phone: 2298886670 License #390018 Listed on: 06/06/2025

Last Buyer's Agent

Moses Dzikunu

Era All In One Realty Brokerage Phone: 2298886670 License #390018 Listed on: 06/06/2025

Home Details

Home Type

  • Single Family

Est. Annual Taxes

  • $5,800

Year Built

  • Built in 2006

Lot Details

  • 1.88 Acre Lot
  • Sprinkler System

Parking

  • 2 Car Garage

Home Design

  • Traditional Architecture
  • Shingle Roof
  • Architectural Shingle Roof
  • HardiePlank Type

Interior Spaces

  • 4,439 Sq Ft Home
  • 3-Story Property
  • Ceiling Fan
  • Gas Log Fireplace
  • Screened Porch
  • Crawl Space
  • Fire and Smoke Detector

Kitchen

  • Double Oven
  • Electric Oven or Range
  • Gas Cooktop
  • Range Hood

Flooring

  • Carpet
  • Ceramic Tile

Bedrooms and Bathrooms

  • 6 Bedrooms
  • 4 Full Bathrooms

Laundry

  • Laundry Room
  • Sink Near Laundry

Outdoor Features

  • Deck
  • Open Patio

Utilities

  • Multiple cooling system units
  • Central Heating and Cooling System
  • Propane
  • Multiple Water Heaters
  • Electric Water Heater
  • Septic Tank
  • Septic System
  • Cable TV Available

Community Details

  • North Pebble Ridge Subdivision

Listing and Financial Details

  • Tax Lot 38
  • Assessor Parcel Number 215N227232 038

Home Details

Home Type

Single Family

Est. Annual Taxes

$5,800

Year Built

Built in 2006

Lot Details

1.88 Acres

Parking

2

Listing Details

  • Property Sub-Type: Single Family Residence
  • PropertyType: Residential
  • LaundryFeatures: Laundry Room, Sink
  • Lot Size Acres: 1.88
  • SecurityFeatures: Smoke Detector(s)
  • Attribution Contact: 2298886670
  • Co List Office Phone: 229-888-6670
  • Ownership: Investor
  • MLS Status: Closed
  • Subdivision Name: North Pebble Ridge
  • Directions: highway 82, hickory gove ,right on hank drive
  • Architectural Style: Traditional
  • ResoBuildingAreaSource: Public Records
  • Fireplace Features: Gas, Gas Log
  • Living Area: 4439
  • Property Attached Yn: No
  • Roof: Shingle, Architectural
  • Window Features: No Window Treatments
  • Year Built: 2006
  • Tax Year: 2024
  • Financial Info Electric: Memc-Lee
  • Special Features: None
  • Property Sub Type: Detached

Interior Features

  • Appliances: Gas Cooktop, Double Oven, Range Hood, Refrigerator, Refrigerator Icemaker, Stove/Oven Electric, Water Heater: 2+, Electric Water Heater
  • Basement: Crawl Space
  • Full Bathrooms: 4
  • Total Bedrooms: 6
  • Fireplace: Yes
  • Flooring: Ceramic Tile, New Carpet, Luxury Vinyl
  • Stories: 3
  • Master Bathroom Features: Primary Bath: Ceramic Tile, Primary Bath: Walk-in Closet, Primary Bath: Separate Shower, Primary Bath: Toilet Room, Primary Bath: Vanity His/Hers

Exterior Features

  • Waterfront Features: None
  • Waterfront: No
  • Construction Type: HardiPlank Type, Metal Trim
  • Exterior Features: Sprinkler System
  • Patio And Porch Features: Patio Open, Deck, Porch Screened

Garage/Parking

  • Covered Parking Spaces: 2
  • Garage Spaces: 2
  • Attached Garage: Yes
  • Parking Features: Garage
  • Total Parking Spaces: 2

Utilities

  • Cooling: Central Electric, 2 or More, Ceiling Fan(s)
  • Cooling Y N: Yes
  • Heating: Fireplace(s), Central Electric
  • HeatingYN: Yes
  • Electricity On Property: Yes
  • Sewer: Septic System On Site, Septic Tank
  • Utilities: Electricity Connected, Propane, Water Connected, Cable Available
  • Water Source: Lee County Util

Condo/Co-op/Association

  • Association Fee Frequency: None

Lot Info

  • Lot Size Sq Ft: 81892.8
  • ResoLotSizeUnits: Acres
  • Parcel Number: 215N227232 038

Tax Info

  • Tax Annual Amount: 5800
  • Tax Lot: 38

Ownership History

We collect this data history from publicly available records. To have your information removed, we recommend requesting removal directly through your county’s website.

Date Name Owned For Owner Type

Purchase Details

Listed on
Jun 6, 2025
Closed on
Nov 10, 2025
Sold by
Bought by
Seller's Agent
Moses Dzikunu
Era All In One Realty
Buyer's Agent
Moses Dzikunu
Era All In One Realty
List Price
$699,500
Sold Price
$675,000
Premium/Discount to List
-$24,500
-3.5%
Views
113
Current Estimated Value
$673,130

Home Financials for this Owner

Home Financials are based on the most recent Mortgage that was taken out on this home.
Estimated Appreciation
-$1,870
Avg. Annual Appreciation
-0.38%
Original Mortgage
$540,000
Interest Rate
0.063%
Mortgage Type
New Conventional

Purchase Details

Closed on
Apr 11, 2025
Sold by
Bought by

Home Financials for this Owner

Home Financials are based on the most recent Mortgage that was taken out on this home.
Original Mortgage
$360,000
Interest Rate
0.0665%
Mortgage Type
New Conventional

Purchase Details

Listed on
Feb 20, 2020
Closed on
Apr 3, 2020
Sold by
Bought by
Seller's Agent
Amanda Wiley & K Team
Era All In One Realty
Buyer's Agent
Moses Dzikunu
Era All In One Realty
Sold Price
$436,500

Home Financials for this Owner

Home Financials are based on the most recent Mortgage that was taken out on this home.
Avg. Annual Appreciation
7.08%
Original Mortgage
$436,500
Interest Rate
0.032%
Mortgage Type
Commercial

Purchase Details

Closed on
Jul 26, 2017
Sold by
Bought by

Purchase Details

Closed on
Jul 29, 2011
Sold by
Bought by

Purchase Details

Closed on
Jul 22, 2005
Sold by
Bought by

Home Financials for this Owner

Home Financials are based on the most recent Mortgage that was taken out on this home.
Original Mortgage
$335,000
Interest Rate
0.0551%
Mortgage Type
New Conventional

Purchase Details

Closed on
Aug 1, 2003
Sold by
Bought by
Source: Public Records
Create a Home Valuation Report for This Property
The Home Valuation Report is an in-depth analysis detailing your home's value as well as a comparison with similar homes in the area

Home Values in the Area

Source: Public Records

Average Home Value in this Area


Source: Public Records

Purchase History

We collect this data history from publicly available records. To have your information removed, we recommend requesting removal directly through your county’s website.

Date Buyer Sale Price Title Company
$675,000 --
-- --
$450,000 --
$436,500 --
-- --
$411,500 --
$47,500 --
$388,300 --
Source: Public Records

Mortgage History

We collect this data history from publicly available records. To have your information removed, we recommend requesting removal directly through your county’s website.

Date Status Borrower Loan Amount
Open $540,000
Previous Owner $360,000
Previous Owner $436,500
Previous Owner $335,000
Source: Public Records

Property History

We collect this data history from publicly available records. To have your information removed, we recommend requesting removal directly through your county’s website.

Date Event Price List to Sale Price per Sq Ft Prior Sale
11/10/2025 11/10/25 Sold $675,000 -2.1% $152 / Sq Ft
10/18/2025 10/18/25 Pending -- -- --
07/18/2025 07/18/25 Price Changed $689,500 -1.4% $155 / Sq Ft
06/06/2025 06/06/25 For Sale $699,500 +60.3% $158 / Sq Ft
04/03/2020 04/03/20 Sold $436,500 -- $98 / Sq Ft View Prior Sale
02/20/2020 02/20/20 Pending -- -- --
Source: Albany Board of REALTORS®

Tax History

We collect this data history from publicly available records. To have your information removed, we recommend requesting removal directly through your county’s website.

Year Tax Paid Tax Assessment Tax Assessment Total Assessment is a certain percentage of the fair market value that is determined by local assessors to be the total taxable value of land and additions on the property. Land Improvement
2025 $8,236 $285,400 $22,000 $263,400
2024 $6,087 $201,520 $22,000 $179,520
2023 $5,678 $201,520 $22,000 $179,520
2022 $5,678 $201,520 $22,000 $179,520
2021 $5,689 $201,520 $22,000 $179,520
2020 $5,478 $165,520 $18,000 $147,520
2019 $5,577 $165,520 $18,000 $147,520
2018 $5,579 $165,520 $18,000 $147,520
2017 $5,283 $165,520 $18,000 $147,520
2016 $5,283 $165,520 $18,000 $147,520
2015 $5,249 $165,520 $18,000 $147,520
2014 $5,267 $165,520 $18,000 $147,520
2013 -- $165,520 $18,000 $147,520
Source: Public Records

Agents Affiliated with this Home

  • Section Image
  • Section Image
See All Agents

Map

Source: Albany Board of REALTORS®

MLS Number: 165056

APN: 017B-035

Your Personal Tour Guide

Ask me questions while you tour the home.