NOT LISTED FOR SALE

174 Lester Rd Glenmora, LA 71433

2 Beds
1 Bath
1,222 Sq Ft
3 Acre Lot

Sale Details

Date Sold: June 28, 2017

140 Days on Market

Highlights

  • Shed
  • Partially Fenced Property
  • 1-Story Property
  • Central Heating and Cooling System

About This Home

As of June 2017

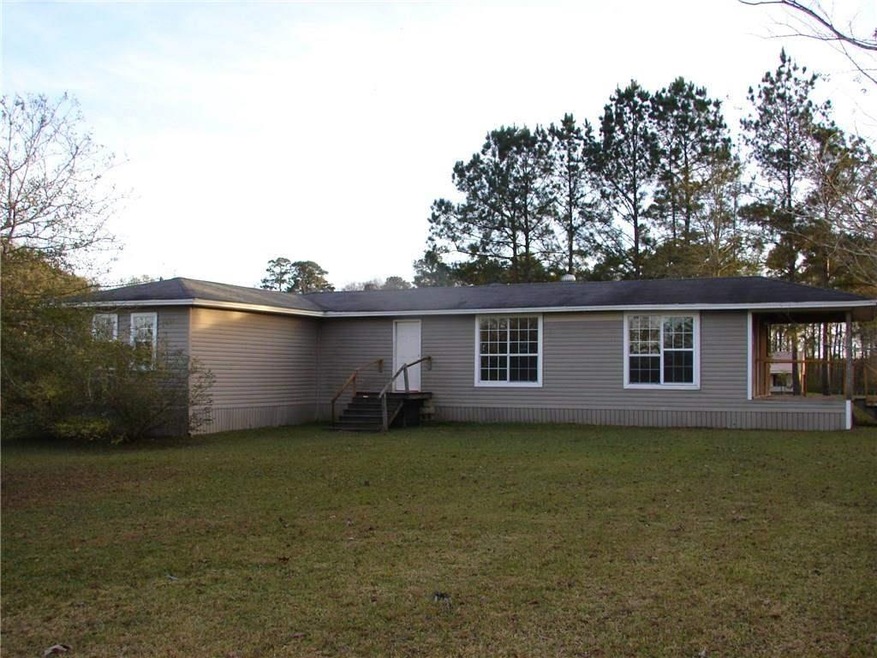
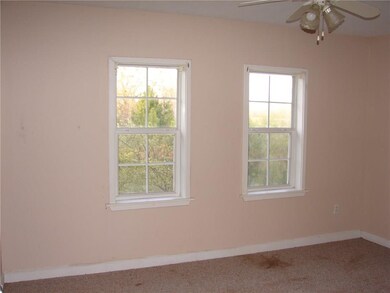
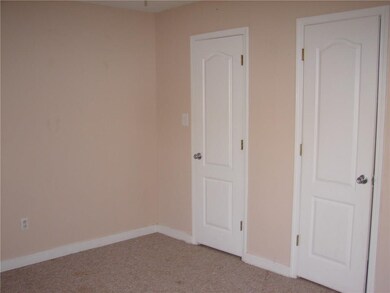
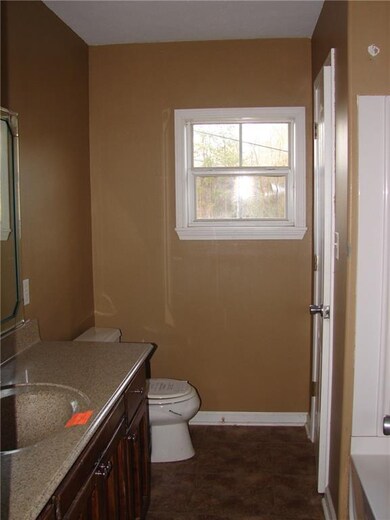
Great 2 bedroom, 1 bath home with 1222 heated square foot on 3 acres by Martco Plant.

Last Agent to Sell the Property

Keary Coffin

Keary Coffin License #GCLRA:995713293 Listed on: 01/05/2017

Keary Coffin

Last Buyer's Agent

Keary Coffin

Keary Coffin License #GCLRA:995713293 Listed on: 01/05/2017

Keary Coffin
Create a Home Valuation Report for This Property
The Home Valuation Report is an in-depth analysis detailing your home's value as well as a comparison with similar homes in the area

Home Details

Home Type

  • Single Family

Lot Details

  • 3 Acre Lot
  • Lot Dimensions are 626.1' x 208.7'
  • Partially Fenced Property

Home Design

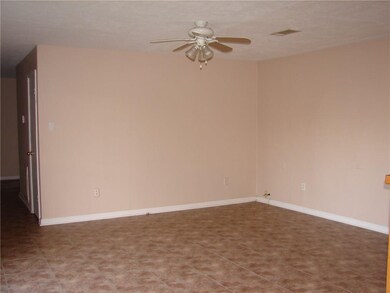
  • Updated or Remodeled
  • Raised Foundation
  • Asphalt Roof
  • Vinyl Siding

Interior Spaces

  • 1,222 Sq Ft Home
  • 1-Story Property

Kitchen

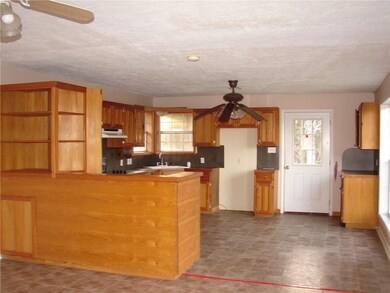
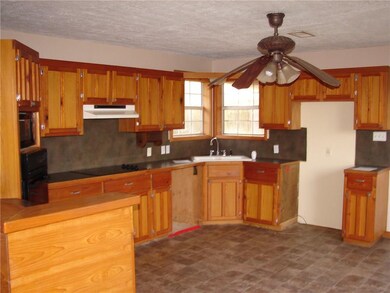
  • Oven or Range
  • Cooktop
  • Microwave

Bedrooms and Bathrooms

  • 2 Bedrooms
  • 1 Full Bathroom

Outdoor Features

  • Shed

Utilities

  • Central Heating and Cooling System
  • Septic System
  • Internet Available

Community Details

  • Glenmora Subdivision

Listing and Financial Details

  • Assessor Parcel Number 0500067279

Home Details

Home Type

Single Family

Lot Details

3 Acres

Listing Details

  • Property Type: Residential
  • Dwelling Type: Single Family - Detached
  • Property Sub Type: Single Family
  • Legal Description: NW/Cor of NW/4 of NE/4, Sec. 18, T2SR2W, 626.1'x208.7'x626.1'x208.7'...
  • Lp Amt Sq Ft: 28.64
  • Building Stories: 1.00000
  • Total Area: 1354
  • Age Description 2: Remodeled structural changes - all major mechanical systems i.e. HVAC
  • Special Features: 20
  • Stories: 1

Interior Features

  • Appliance Include: CookTop, Microwave, Range/Oven
  • Total Bedrooms: 2
  • Full Bathrooms: 1
  • Estimated Living Area: 1222
  • Total Bathrooms: 1.00
  • Total Sq Ft: 1222

Exterior Features

  • Exterior: Vinyl Siding
  • Foundation: Raised
  • Outbuilding: Shed
  • Roof Type: Asphalt
  • Fencing: Partial

Garage/Parking

  • Internet: Yes

Utilities

  • Air Conditioner: Central
  • Heating: Central
  • Sewer Type: Septic
  • Water Type: Public

Condo/Co-op/Association

  • Home Owner Fee: No

Lot Info

  • Acres: 3.0000
  • Lot Size: 626.1' x 208.7'
  • Parcel #: 0500067279

Property History

We collect this data history from publicly available records. To have your information removed, we recommend requesting removal directly through your county’s website.

Date Event Price List to Sale Price per Sq Ft
06/28/2017 06/28/17 Sold -- -- --
05/25/2017 05/25/17 Pending -- -- --
01/05/2017 01/05/17 For Sale $25,000 -- $20 / Sq Ft
Source: Greater Central Louisiana REALTORS® Association

Agents Affiliated with this Home

  • Section Image
See All Agents

Map

Source: Greater Central Louisiana REALTORS® Association

MLS Number: 140234

Greater Central Louisiana REALTORS® Association
Your Personal Tour Guide

Ask me questions while you tour the home.