
Mia Kaiser
Signature Premier Properties
(516) 217-0924
36 Total Sales
1 in Jamesport
$975,000 Price
Estimated Value: $909,000 - $1,045,000
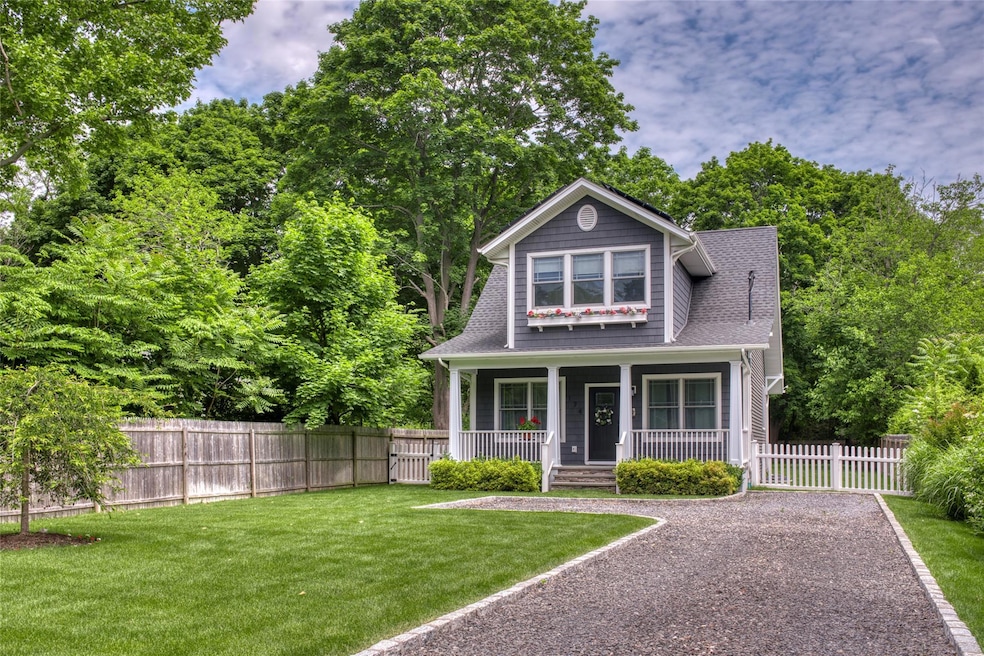
Built in 2020 in the charming North Fork town of Jamesport, this sweet cottage style home offers modern living with 3 bedrooms and 2.5 baths. The first floor features a desirable primary suite with private bath, a seamless floor plan perfect for entertaining with chef's kitchen open to the dining room, a cozy living room, and a powder bath. Upstairs, find a flexible loft area, plus two additional bedrooms that share a full bath. The finished lower level expands your living options with an additional gathering area, office, workout space, storage, and laundry. Enjoy outdoor living with an inviting covered front porch, rear deck, heated pool and fenced backyard. All this plus benefit from significant energy savings with owned solar panels. This property's exceptional location offers easy access to beautiful North Fork beaches, wineries, farm stands, and excellent dining, making it the perfect retreat for any season.
Last Agent to Sell the Property
Daniel Gale Sothebys Intl Rlty Brokerage Phone: 631-734-5439 License #10401355905 Listed on: 03/25/2025
Mia Kaiser
Signature Premier Properties
(516) 217-0924
36 Total Sales
1 in Jamesport
$975,000 Price
Anthony Autera
Signature Premier Properties
(631) 791-6327
104 Total Sales
1 in Jamesport
$815,000 Price
Richard Krug
Coldwell Banker American Homes
(516) 400-4970
168 Total Sales
1 in Jamesport
$690,000 Price
Dolores Peterson
Douglas Elliman Real Estate
(631) 646-1410
33 Total Sales
1 in Jamesport
$785,000 Price
Sophia Walker
Signature Premier Properties
(631) 203-1809
68 Total Sales
1 in Jamesport
$555,900 Price
Janet Bidwell
Douglas Elliman Real Estate
(631) 653-2999
41 Total Sales
2 in Jamesport
$800K - $840K Price Range
We collect this data history from publicly available records. To have your information removed, we recommend requesting removal directly through your county’s website.
| Date | Event | Price | List to Sale | Price per Sq Ft | Prior Sale |
|---|---|---|---|---|---|
| 08/08/2025 08/08/25 | Sold | $927,500 | -1.9% | $461 / Sq Ft | |
| 06/17/2025 06/17/25 | Pending | -- | -- | -- | |
| 03/25/2025 03/25/25 | For Sale | $945,000 | +72.1% | $469 / Sq Ft | |
| 02/23/2021 02/23/21 | Sold | $549,000 | 0.0% | -- | View Prior Sale |
| 10/15/2020 10/15/20 | Pending | -- | -- | -- | |
| 06/29/2020 06/29/20 | For Sale | $549,000 | -- | -- |
We collect this data history from publicly available records. To have your information removed, we recommend requesting removal directly through your county’s website.
| Year | Tax Paid | Tax Assessment Tax Assessment Total Assessment is a certain percentage of the fair market value that is determined by local assessors to be the total taxable value of land and additions on the property. | Land | Improvement |
|---|---|---|---|---|
| 2025 | $12,619 | $62,000 | $7,000 | $55,000 |
| 2024 | $12,619 | $62,000 | $7,000 | $55,000 |
| 2023 | $12,619 | $62,000 | $7,000 | $55,000 |
| 2022 | $692 | $58,000 | $7,000 | $51,000 |
| 2021 | $692 | $58,000 | $7,000 | $51,000 |
| 2020 | $739 | $4,000 | $4,000 | $0 |
| 2019 | $739 | $0 | $0 | $0 |
| 2018 | -- | $4,000 | $4,000 | $0 |
| 2017 | $724 | $4,000 | $4,000 | $0 |
| 2016 | $700 | $4,000 | $4,000 | $0 |
| 2015 | -- | $4,000 | $4,000 | $0 |
| 2014 | -- | $4,000 | $4,000 | $0 |
MN
Seller's Agent in 2025
Mackenzie Needham
Daniel Gale Sotheby's
(631) 749-1155
18 Total Sales
Buyer's Agent in 2025
Margaret Brodis
Douglas Elliman Real Estate
(631) 513-3395
28 Total Sales
Seller's Agent in 2021
Carll Austin
Colony Realty
(631) 722-5800
12 Total Sales
Buyer's Agent in 2021
Patricia Cosmadelis
Daniel Gale Sotheby's
(631) 433-1793
17 Total Sales
Source: OneKey® MLS
MLS Number: 840299
APN: 0600-047-00-02-00-011-000
Disclaimer: Certain information contained herein is derived from information provided by parties other than Homes.com. All information provided is deemed reliable, but is not guaranteed to be accurate and should be independently verified.
The data relating to real estate for sale or lease on this web site comes in part from OneKey® MLS. Real estate listings held by brokerage firms other than Ten-X are marked with the OneKey® MLS logo or an abbreviated logo and detailed information about them includes the name of the listing broker.
Based on information submitted to the MLS GRID. All data is obtained from various sources and may not have been verified by broker or MLS GRID. Supplied Open House Information is subject to change without notice. All information should be independently reviewed and verified for accuracy. Properties may or may not be listed by the office/agent presenting the information. Some IDX listings have been excluded from this website. IDX information is provided exclusively for personal, non-commercial use, and may not be used for any purpose other than to identify prospective properties consumers may be interested in purchasing.
Information is deemed reliable but not guaranteed.
Copyright 2026 OneKey® MLS. All rights reserved.
Based on information submitted to the MLS GRID
Listings courtesy of OneKey® MLS as distributed by MLS GRID
Ask me questions while you tour the home.