
Ramon Matos
Matos Level Eminent Realty
(959) 301-2245
103 Total Sales
1 in South Bristol
$235,000 Price
Estimated Value: $465,540
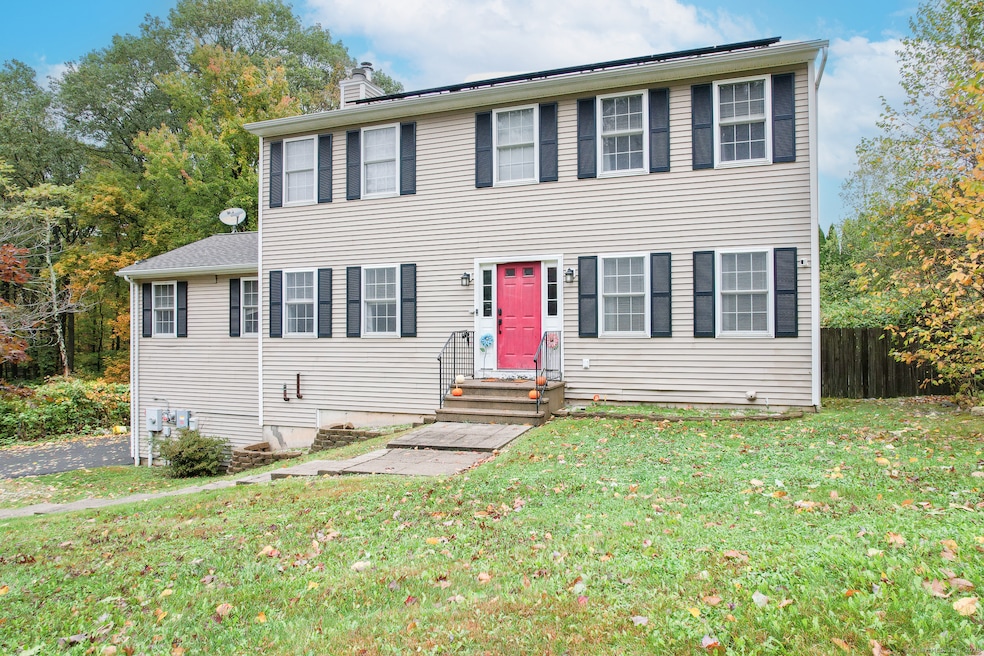
Nestled at the summit of the Fall Mountain neighborhood, this 2004-built colonial offers nearly 2,900 sq ft of refined living on a private 0.58-acre parcel. Main floor is designed for effortless flow: spacious great room with fireplace opens to the kitchen with island and hardwood floors, formal dining, office, laundry and a two-car attached garage. Unfinished walk-out basement presents high potential for recreation space or in-law suite. Included in the offer: new appliances (dishwasher, refrigerator, oven/stove), outdoor yard furniture, basketball hoop and Ring security system - a true turnkey value. Central air, Energy Star-rated home and large paved driveway enhance comfort and convenience. Just minutes from golf, theme-park fun and the ESPN campus, this home blends lifestyle and location. Annual taxes approx. $8,247. Buyer to verify school assignment. Your opportunity for private hilltop living in Bristol awaits
Last Agent to Sell the Property
Houlihan Lawrence WD Brokerage Phone: (203) 833-3681 License #RES.0830223 Listed on: 10/11/2025
Co-Listed By
HomeSmart Homes and Estates Brokerage Phone: (203) 833-3681 License #RES.0824866
We collect this data history from publicly available records. To have your information removed, we recommend requesting removal directly through your county’s website.
Ramon Matos
Matos Level Eminent Realty
(959) 301-2245
103 Total Sales
1 in South Bristol
$235,000 Price
Marta Lisowska
KW Legacy Partners
(860) 773-4369
71 Total Sales
1 in South Bristol
$369,900 Price
Noora Brown
William Pitt Sotheby's Int'l
(959) 245-5144
134 Total Sales
2 in South Bristol
$188K - $205K Price Range
Jessica Roberts
Great Estates, CT
(844) 850-7043
33 Total Sales
4 in South Bristol
$360K - $570K Price Range
Michelle Maldonado
RE/MAX RISE
(860) 590-3158
54 Total Sales
2 in South Bristol
$440K - $505K Price Range
Soraida Valentin-Trotman
Showcase Realty, Inc.
(475) 219-2122
148 Total Sales
2 in South Bristol
$288K - $390K Price Range
We collect this data history from publicly available records. To have your information removed, we recommend requesting removal directly through your county’s website.
| Date | Buyer | Sale Price | Title Company |
|---|---|---|---|
| $420,000 | -- | ||
| Stockwell Mark A | $278,000 | -- | |
| Hickey James | $276,500 | -- | |
| Garreston Matthew G | $269,900 | -- |
We collect this data history from publicly available records. To have your information removed, we recommend requesting removal directly through your county’s website.
| Date | Status | Borrower | Loan Amount |
|---|---|---|---|
| Closed | -- | $264,100 | |
| Previous Owner | Hickey James | $252,000 | |
| Previous Owner | Garretson Matthew G | $50,000 |
We collect this data history from publicly available records. To have your information removed, we recommend requesting removal directly through your county’s website.
| Date | Event | Price | List to Sale | Price per Sq Ft | Prior Sale |
|---|---|---|---|---|---|
| 12/02/2025 12/02/25 | Pending | -- | -- | -- | |
| 12/01/2025 12/01/25 | Sold | $420,000 | -3.4% | $146 / Sq Ft | |
| 10/20/2025 10/20/25 | Price Changed | $434,900 | -3.3% | $152 / Sq Ft | |
| 10/15/2025 10/15/25 | For Sale | $449,900 | +61.8% | $157 / Sq Ft | |
| 06/14/2013 06/14/13 | Sold | $278,000 | -0.7% | $128 / Sq Ft | View Prior Sale |
| 04/23/2013 04/23/13 | Pending | -- | -- | -- | |
| 04/05/2013 04/05/13 | For Sale | $279,900 | -- | $129 / Sq Ft |
We collect this data history from publicly available records. To have your information removed, we recommend requesting removal directly through your county’s website.
| Year | Tax Paid | Tax Assessment Tax Assessment Total Assessment is a certain percentage of the fair market value that is determined by local assessors to be the total taxable value of land and additions on the property. | Land | Improvement |
|---|---|---|---|---|
| 2025 | $8,247 | $244,370 | $58,380 | $185,990 |
| 2024 | $7,783 | $244,370 | $58,380 | $185,990 |
| 2023 | $7,417 | $244,370 | $58,380 | $185,990 |
| 2022 | $6,698 | $174,650 | $40,530 | $134,120 |
| 2021 | $6,698 | $174,650 | $40,530 | $134,120 |
| 2020 | $6,698 | $174,650 | $40,530 | $134,120 |
| 2019 | $6,645 | $174,650 | $40,530 | $134,120 |
| 2018 | $6,441 | $174,650 | $40,530 | $134,120 |
| 2017 | $6,409 | $177,870 | $57,890 | $119,980 |
| 2016 | $6,409 | $177,870 | $57,890 | $119,980 |
| 2015 | $6,156 | $177,870 | $57,890 | $119,980 |
| 2014 | $6,156 | $177,870 | $57,890 | $119,980 |
ZM
Seller's Agent in 2025
Zachary Mandell
Houlihan Lawrence WD
(908) 510-7891
1 in this area
12 Total Sales
Seller Co-Listing Agent in 2025
Michael Bachmann
HomeSmart Homes and Estates
(203) 833-3681
1 in this area
58 Total Sales
Buyer's Agent in 2025
Amy Bartolucci
Coldwell Banker Realty
(860) 817-1108
12 in this area
267 Total Sales
CB
Seller's Agent in 2013
Cynthia Burke
KW Legacy Partners
Source: SmartMLS
MLS Number: 24132503
APN: BRIS-000010-000000-000012-272249
Disclaimer: Certain information contained herein is derived from information provided by parties other than Homes.com. All information provided is deemed reliable, but is not guaranteed to be accurate and should be independently verified.
IDX information is provided exclusively for personal, non-commercial use, and may not be used for any purpose other than to identify prospective properties consumers may be interested in purchasing. Information is deemed reliable but not guaranteed.
Ask me questions while you tour the home.