
Linda Wigren
Conway - Walpole
(774) 806-8264
89 Total Sales
5 in Norfolk
$418K - $1.1M Price Range
Estimated Value: $823,034
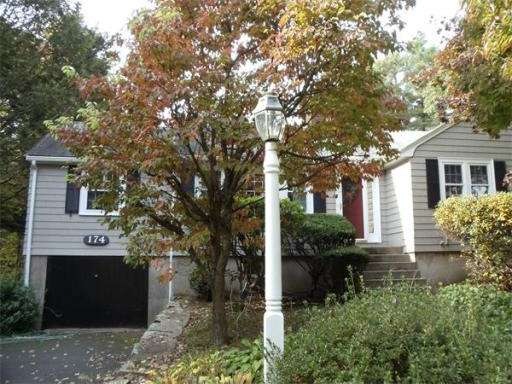
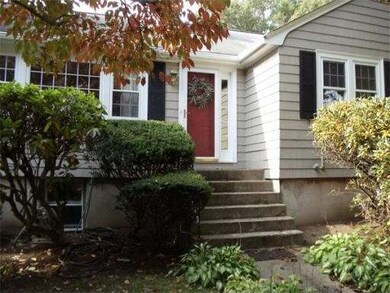
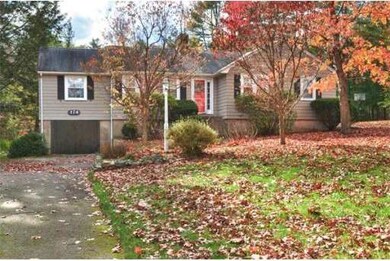
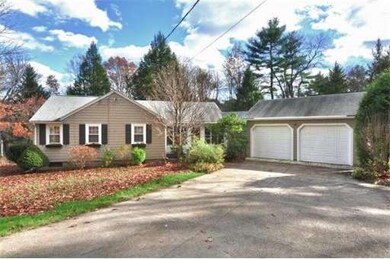
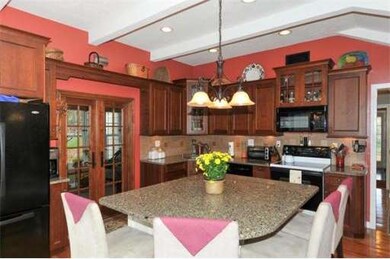
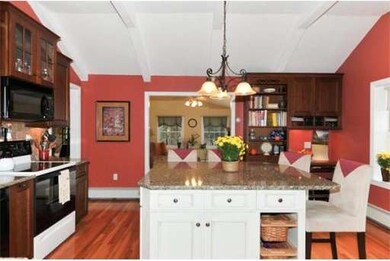
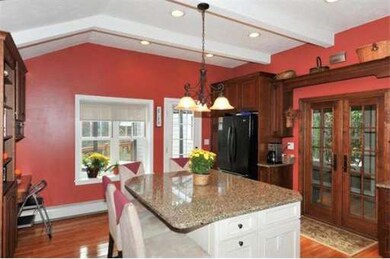
Charming L Shaped Updated Ranch sited on a Spectalur Lot! Tiled Entry Foyer, Formal FP LivRm, Din Area w built in hutch, Wine Cooler & China Cab, First Fl Office, Newer Cherry Cab Kit, Island (Maple) w Breakfast Bar, Family Room Addition (12 years) w new carpet, French Doors to Extended Deck. 3 Beds, 2 Updated Baths, Anderson & Marvin Windows, Roof 12 yrs, Newer Exterior & Interior Paints,Insulation, Entry Door & Side Lights, & Septic Approx "96", Two Car Attached Gar, Shed and Fin Base! WOW!
Last Agent to Sell the Property
Realty ONE Group Suburban Lifestyle Listed on: 10/26/2012
Last Buyer's Agent
Norma chitvanni
Camber Real Estate, Inc.
Home Type
Single Family
Year Built
1956
Lot Details
2.48 Acres
We collect this data history from publicly available records. To have your information removed, we recommend requesting removal directly through your county’s website.
Linda Wigren
Conway - Walpole
(774) 806-8264
89 Total Sales
5 in Norfolk
$418K - $1.1M Price Range
Maryann Clancy
Berkshire Hathaway HomeServices Commonwealth Real Estate
(508) 204-5520
76 Total Sales
1 in Norfolk
$875,000 Price
Michael Giovangelo
Better Living Real Estate, LLC
(774) 341-5232
58 Total Sales
1 in Norfolk
$577,875 Price
Kristine Pasto
Coldwell Banker Realty
(312) 257-3834
58 Total Sales
2 in Norfolk
$570K - $573K Price Range
Mike Reece
Gibson Sotheby's International Realty
(339) 230-2483
62 Total Sales
2 in Norfolk
$900K - $1.6M Price Range
Roger Ring
Fathom Realty MA
(774) 643-7048
17 Total Sales
3 in Norfolk
$551K - $858K Price Range
We collect this data history from publicly available records. To have your information removed, we recommend requesting removal directly through your county’s website.
| Date | Buyer | Sale Price | Title Company |
|---|---|---|---|
| $402,000 | -- | ||
| $210,000 | -- |
We collect this data history from publicly available records. To have your information removed, we recommend requesting removal directly through your county’s website.
| Date | Status | Borrower | Loan Amount |
|---|---|---|---|
| Open | $100,000 | ||
| Closed | $50,000 | ||
| Open | $250,000 | ||
| Previous Owner | $48,000 | ||
| Previous Owner | $45,000 | ||
| Previous Owner | $180,000 | ||
| Previous Owner | $115,000 | ||
| Previous Owner | $101,000 |
We collect this data history from publicly available records. To have your information removed, we recommend requesting removal directly through your county’s website.
| Date | Event | Price | List to Sale | Price per Sq Ft |
|---|---|---|---|---|
| 12/28/2012 12/28/12 | Sold | $402,000 | -1.4% | $168 / Sq Ft |
| 12/06/2012 12/06/12 | Pending | -- | -- | -- |
| 10/26/2012 10/26/12 | For Sale | $407,900 | -- | $170 / Sq Ft |
We collect this data history from publicly available records. To have your information removed, we recommend requesting removal directly through your county’s website.
| Year | Tax Paid | Tax Assessment Tax Assessment Total Assessment is a certain percentage of the fair market value that is determined by local assessors to be the total taxable value of land and additions on the property. | Land | Improvement |
|---|---|---|---|---|
| 2025 | $10,880 | $681,300 | $251,200 | $430,100 |
| 2024 | $10,532 | $676,400 | $251,200 | $425,200 |
| 2023 | $9,856 | $600,600 | $251,200 | $349,400 |
| 2022 | $11,304 | $621,100 | $240,300 | $380,800 |
| 2021 | $11,233 | $624,400 | $233,700 | $390,700 |
| 2020 | $8,914 | $478,200 | $213,900 | $264,300 |
| 2019 | $8,322 | $455,000 | $213,900 | $241,100 |
| 2018 | $7,738 | $415,600 | $213,900 | $201,700 |
| 2017 | $7,629 | $418,700 | $213,900 | $204,800 |
| 2016 | $7,319 | $404,800 | $221,600 | $183,200 |
| 2015 | $6,887 | $390,000 | $209,000 | $181,000 |
| 2014 | $6,841 | $392,500 | $209,000 | $183,500 |
Seller's Agent in 2012
Nancy Flynn
Realty ONE Group Suburban Lifestyle
(508) 954-3934
24 Total Sales
N
Buyer's Agent in 2012
Norma chitvanni
Camber Real Estate, Inc.
Source: MLS Property Information Network (MLS PIN)
MLS Number: 71451838
APN: NORF-000012-000062-000010
Disclaimer: Certain information contained herein is derived from information provided by parties other than Homes.com. All information provided is deemed reliable, but is not guaranteed to be accurate and should be independently verified.
The property listing data and information, or the Images, set forth herein were provided to MLS Property Information Network, Inc. from third party sources, including sellers, lessors and public records, and were compiled by MLS Property Information Network, Inc. The property listing data and information, and the Images, are for the personal, non-commercial use of consumers having a good faith interest in purchasing or leasing listed properties of the type displayed to them and may not be used for any purpose other than to identify prospective properties which such consumers may have a good faith interest in purchasing or leasing. MLS Property Information Network, Inc. and its subscribers disclaim any and all representations and warranties as to the accuracy of the property listing data and information, or as to the accuracy of any of the Images, set forth herein.
Ask me questions while you tour the home.