NOT LISTED FOR SALE

174 W Railway Ave Deshler, NE 68340

3 Beds
2 Baths
1,496 Sq Ft
0.32 Acre Lot

Sale Details

Date Sold: September 13, 2024

Last sale price $340,000 $227 Per Sq Ft

111 Days on Market

Highlights

  • Under Construction
  • Corner Lot
  • Porch
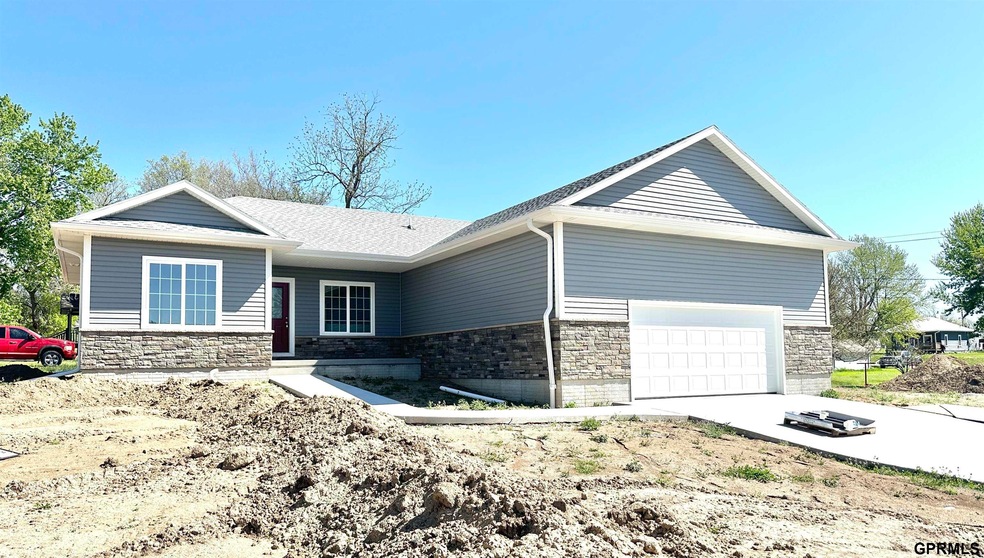
  • Ranch Style House
  • No HOA
  • 2 Car Attached Garage

About This Home

As of September 2024

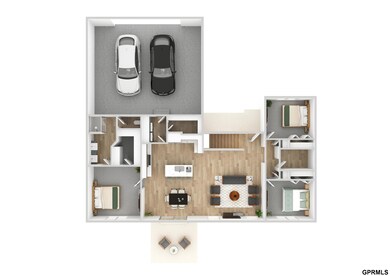
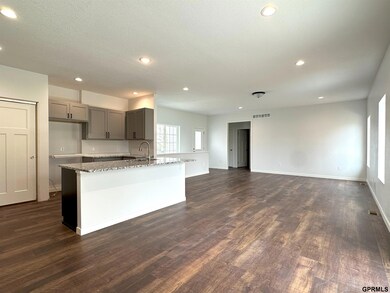
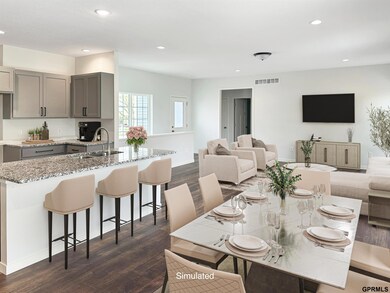
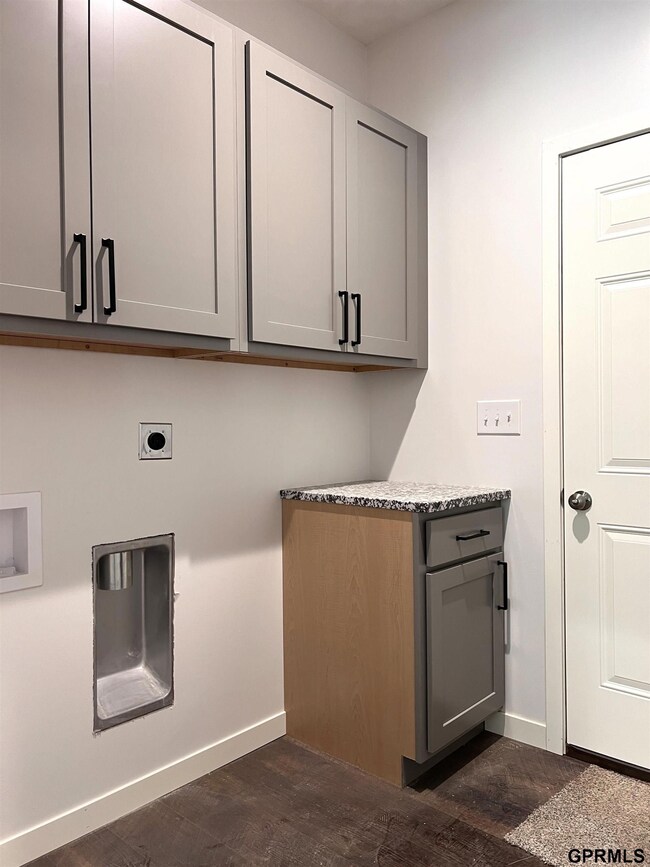
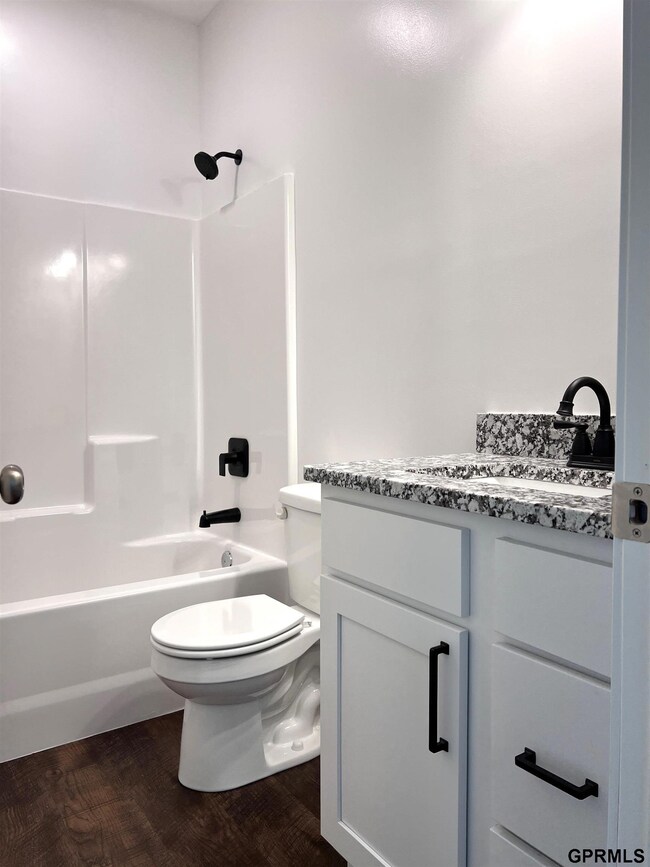
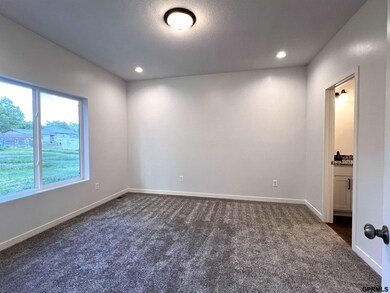
Did you ever dream that you could own a new home? This home is a Nebraska Affordable Housing Trust Fund grant home that may help you realize that dream. Income qualified, affordability stipend of up to 50,000.00 available. The new-build home contains a primary suite with walk in closet, two additional main-floor bedrooms, a convenient laundry room off the garage. The garage is a two stall insulated garage. The basement has two egress windows and roughed-in bath ready to be finished. It has a storm shelter for safety and is an energy efficient home with new, new, new, everything. Other features include covered front porch, stone accents, back patio off kitchen area with sliding glass doors, LVP flooring, granite countertops, and fabulous pantry. Have you agent call for program details. Similar program home in Bruning.

Last Agent to Sell the Property

Kate Manes

2Ks Realty License #20210334 Listed on: 04/26/2024

Last Buyer's Agent

Karla Jacobson

2Ks Realty License #20200329

Home Details

Home Type

  • Single Family

Est. Annual Taxes

  • $116

Year Built

  • Built in 2024 | Under Construction

Lot Details

  • 14,000 Sq Ft Lot
  • Corner Lot

Parking

  • 2 Car Attached Garage

Home Design

  • Ranch Style House
  • Composition Roof
  • Vinyl Siding
  • Concrete Block And Stucco Construction
  • Concrete Perimeter Foundation

Interior Spaces

  • 1,496 Sq Ft Home
  • Unfinished Basement
  • Basement Window Egress
  • Disposal

Flooring

  • Wall to Wall Carpet
  • Laminate

Bedrooms and Bathrooms

  • 3 Bedrooms

Outdoor Features

  • Patio
  • Storm Cellar or Shelter
  • Porch

Utilities

  • Forced Air Heating and Cooling System
  • Heating System Uses Gas

Community Details

  • No Home Owners Association
  • Built by TCEDA/
  • City Of Deshler Subdivision

Listing and Financial Details

  • Assessor Parcel Number 850058279

Home Details

Home Type

Single Family

Est. Annual Taxes

$116

Year Built

Built in 2024 | Under Construction

Lot Details

0.32 Acres

Parking

2

Listing Details

  • Parcel Number: 850058279
  • Property Sub Type: Single Family Residence
  • Year Built: 2024
  • Prop. Type: Residential
  • Lot Size Acres: 0.32
  • Lot Size: 100 x 140 Appro x
  • Ownership: Fee Simple
  • Subdivision Name: City of Deshler
  • Directions: GPS
  • Above Grade Finished Sq Ft: 1496
  • Architectural Style: Ranch
  • Carport Y N: No
  • Garage Yn: Yes
  • New Construction: Yes
  • ResoBuildingAreaSource: Plans
  • Special Features: NewHome

Interior Features

  • Basement: Egress, Unfinished
  • Appliances: Disposal
  • Basement YN: Yes
  • Full Bathrooms: 1
  • Three Quarter Bathrooms: 1
  • Total Bedrooms: 3
  • Fireplace: No
  • Living Area: 1496
  • ResoLivingAreaSource: Plans
  • Room Kitchen Features: Laminate Flooring
  • Bedroom 1 Features: Wall/Wall Carpeting
  • Room Bedroom2 Features: Wall/Wall Carpeting
  • Dining Room Features: Laminate Flooring
  • Living Room Features: Laminate Flooring
  • Master Bedroom Master Bedroom Level: Main Floor
  • Master Bedroom Features: Wall/Wall Carpeting
  • Master Bathroom Features: 3/4

Exterior Features

  • Foundation Details: Concrete Perimeter
  • Exterior Features: Storm Cellar
  • Fencing: None
  • Home Warranty: No
  • Builder Name: TCEDA/
  • Construction Type: Vinyl Siding, Concrete
  • Patio And Porch Features: Porch, Patio
  • Property Condition: Under Construction
  • Roof: Composition

Garage/Parking

  • Garage Spaces: 2
  • Attached Garage: Yes
  • Covered Parking Spaces: 2
  • Parking Features: Attached
  • Total Parking Spaces: 2

Utilities

  • Cooling: Central Air
  • Laundry Features: Laminate Flooring
  • Cooling Y N: Yes
  • Heating: Gas, Forced Air
  • Heating Yn: Yes
  • Sewer: Public Sewer
  • Water Source: Public

Condo/Co-op/Association

  • Senior Community: No
  • Association: No

Schools

  • High School: Other
  • Elementary School: Other
  • Junior High Dist: Other
  • Middle Or Junior School: Other

Lot Info

  • Property Attached Yn: No
  • Lot Features: Over 1/4 up to 1/2 Acre, Corner Lot
  • Lot Size Sq Ft: 14000
  • ResoLotSizeUnits: SquareFeet

Green Features

Tax Info

  • Tax Year: 2023
  • Tax Annual Amount: 115.54

Multi Family

  • Above Grade Finished Area Units: Square Feet
Create a Home Valuation Report for This Property
The Home Valuation Report is an in-depth analysis detailing your home's value as well as a comparison with similar homes in the area

Property History

We collect this data history from publicly available records. To have your information removed, we recommend requesting removal directly through your county’s website.

Date Event Price List to Sale Price per Sq Ft
09/13/2024 09/13/24 Sold $340,000 -1.4% $227 / Sq Ft
08/19/2024 08/19/24 Pending -- -- --
04/29/2024 04/29/24 For Sale $345,000 -- $231 / Sq Ft
Source: Great Plains Regional MLS

Agents Affiliated with this Home

  • Section Image
  • Section Image
See All Agents

Map

Source: Great Plains Regional MLS

MLS Number: 22410324

Great Plains Regional MLS
Your Personal Tour Guide

Ask me questions while you tour the home.