
Nicole Bettano
Real Broker MA, LLC
(781) 755-3931
68 Total Sales
11 in Downtown Winthrop
$270K - $1.3M Price Range
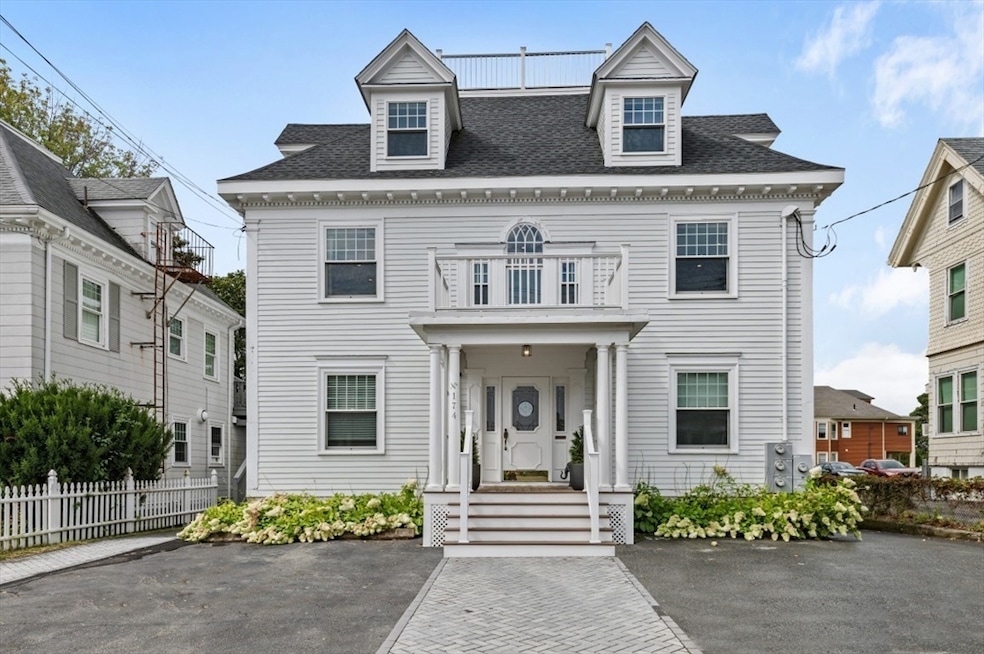
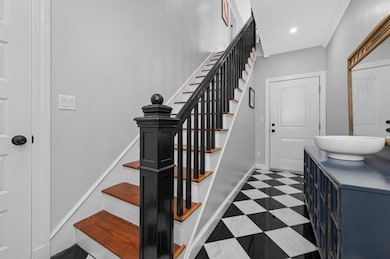
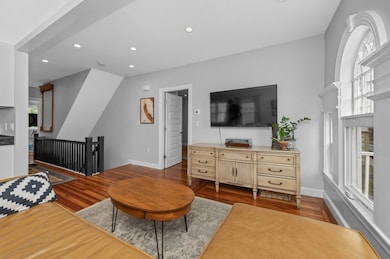
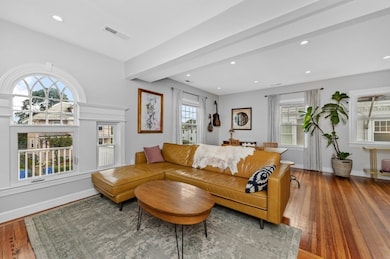
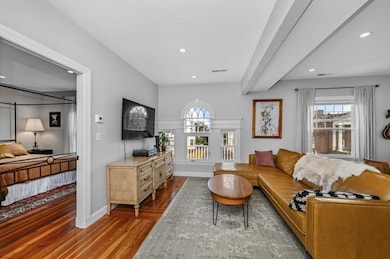
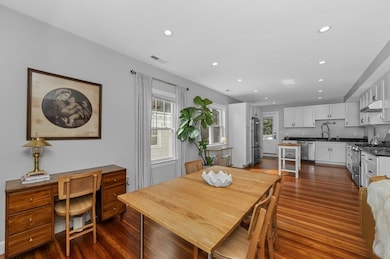
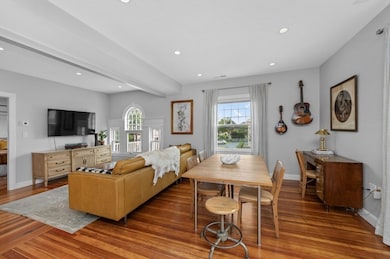
Step inside this beautifully reimagined residence where timeless charm meets modern comfort. This 3 bedroom, 2.5 bath home has been fully renovated with thoughtful design choices that highlight the building’s historic character while adding the conveniences of today. Original hardwood floors anchor the sun-filled interior, where a welcoming living area flows into a stylish kitchen, complemented by a convenient half bath- ideal for guests. The first-floor primary suite creates a true retreat, complete with a private bath and generous closet space. A bright sunporch extends your living space, while the back deck opens to a shared yard, perfect for gatherings. Upstairs, two additional bedrooms share a full bath with a classic tub, offering comfort and privacy. With laundry in-unit, storage in the basement, and two off-street parking spots, this home balances character with practicality. Every detail has been carefully considered, making this residence as welcoming as it is distinctive.
Last Agent to Sell the Property
Bowdoin Real Estate Partners Listed on: 09/03/2025
Last Buyer's Agent
Carly Gundersen
Atlas Group, LLC
Nicole Bettano
Real Broker MA, LLC
(781) 755-3931
68 Total Sales
11 in Downtown Winthrop
$270K - $1.3M Price Range
Emma D'Angelo
Charlesgate Realty Group LLC
(339) 444-1135
20 Total Sales
2 in Downtown Winthrop
$730K - $830K Price Range
Mostafa Elbadaoui
United Brokers
(857) 305-4613
40 Total Sales
1 in Downtown Winthrop
$280,000 Price
Juan Lopera-Martinez
eXp Realty LLC
(339) 338-4961
87 Total Sales
1 in Downtown Winthrop
$950,000 Price
Carrie Abysalh
RE/MAX Prof Associates
(774) 541-2667
59 Total Sales
1 in Downtown Winthrop
$527,000 Price
Marissa Amin
Amo Realty - Boston City Properties
(781) 236-7886
50 Total Sales
1 in Downtown Winthrop
$900,000 Price
We collect this data history from publicly available records. To have your information removed, we recommend requesting removal directly through your county’s website.
| Date | Event | Price | List to Sale | Price per Sq Ft |
|---|---|---|---|---|
| 01/27/2026 01/27/26 | Sold | $715,000 | -2.0% | $362 / Sq Ft |
| 12/19/2025 12/19/25 | Pending | -- | -- | -- |
| 10/14/2025 10/14/25 | Price Changed | $729,900 | -1.4% | $370 / Sq Ft |
| 09/03/2025 09/03/25 | For Sale | $739,900 | 0.0% | $375 / Sq Ft |
| 08/04/2020 08/04/20 | Rented | $2,400 | -14.3% | -- |
| 08/04/2020 08/04/20 | Under Contract | -- | -- | -- |
| 06/07/2020 06/07/20 | For Rent | $2,800 | -- | -- |
Seller's Agent in 2026
Leighann Eruzione
Bowdoin Real Estate Partners
(617) 799-4810
14 in this area
77 Total Sales
CG
Buyer's Agent in 2026
Carly Gundersen
Atlas Group, LLC
JB
Seller's Agent in 2020
Jessica Belanger
Reference Real Estate
Source: MLS Property Information Network (MLS PIN)
MLS Number: 73425030
Disclaimer: Certain information contained herein is derived from information provided by parties other than Homes.com. All information provided is deemed reliable, but is not guaranteed to be accurate and should be independently verified.
The property listing data and information, or the Images, set forth herein were provided to MLS Property Information Network, Inc. from third party sources, including sellers, lessors and public records, and were compiled by MLS Property Information Network, Inc. The property listing data and information, and the Images, are for the personal, non-commercial use of consumers having a good faith interest in purchasing or leasing listed properties of the type displayed to them and may not be used for any purpose other than to identify prospective properties which such consumers may have a good faith interest in purchasing or leasing. MLS Property Information Network, Inc. and its subscribers disclaim any and all representations and warranties as to the accuracy of the property listing data and information, or as to the accuracy of any of the Images, set forth herein.
Ask me questions while you tour the home.