
Robert Sutter
Howard Hanna Allen Tate Durham
(984) 369-8353
128 Total Sales
4 in Asheboro
$56K - $300K Price Range

Estimated Value: $251,000 - $265,000
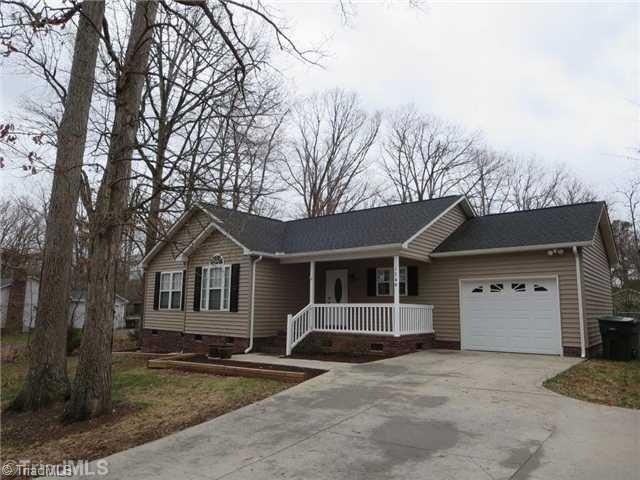
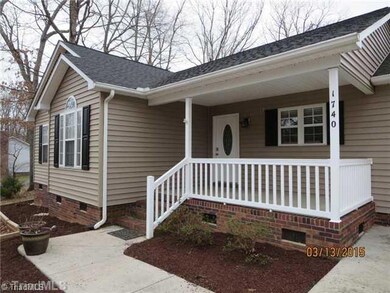
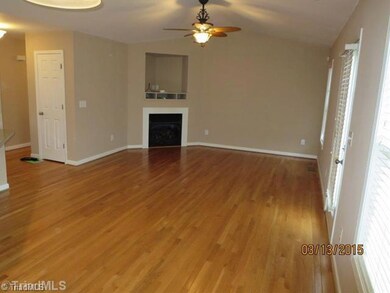
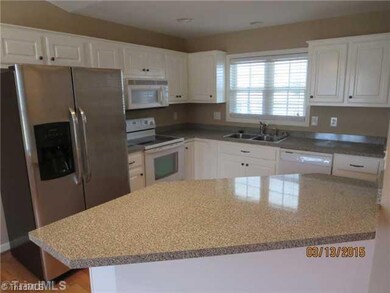
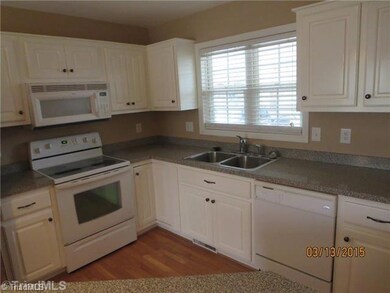
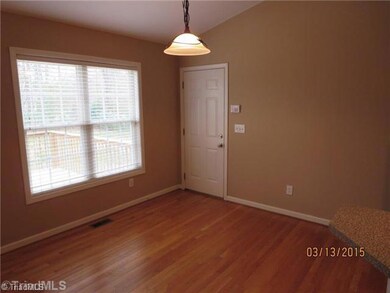
Really nice 3 BR 2 Bath home in Teachey School District. Hardwoods in Living Room, Kitchen & Dining Area. New carpet in bedrooms, all interior freshly painted. Vaulted ceiling, Fireplace with Gas Logs in Living Room. Large front porch, concrete drive, sidewalk, deck, fenced back yard & invisible fencing. Alarm system.
Last Agent to Sell the Property
RE/MAX Central Realty License #139179 Listed on: 03/17/2015
We collect this data history from publicly available records. To have your information removed, we recommend requesting removal directly through your county’s website.
Robert Sutter
Howard Hanna Allen Tate Durham
(984) 369-8353
128 Total Sales
4 in Asheboro
$56K - $300K Price Range
Scott Harris
Harris Realty & Auction
(866) 514-7812
74 Total Sales
1 in Asheboro
$600,000 Price
Smedes Lindner
Howard Hanna Allen Tate High Point
(743) 222-5512
22 Total Sales
1 in Asheboro
$205,000 Price
Chloe Enoch
Keller Williams Central
(743) 222-5763
109 Total Sales
2 in Asheboro
$221,000 Price Range
Ariadna Ontiveros
Crowned For Glory Real Estate
(336) 850-9110
56 Total Sales
2 in Asheboro
$175K - $319K Price Range
Ashley Brimson Hedrick
Hillcrest Realty Group
(336) 439-8256
115 Total Sales
1 in Asheboro
$420,000 Price
We collect this data history from publicly available records. To have your information removed, we recommend requesting removal directly through your county’s website.
| Date | Buyer | Sale Price | Title Company |
|---|---|---|---|
| $128,000 | None Available | ||
| -- | None Available | ||
| $126,800 | None Available | ||
| -- | None Available | ||
| $100,000 | -- | ||
| $15,000 | -- |
We collect this data history from publicly available records. To have your information removed, we recommend requesting removal directly through your county’s website.
| Date | Status | Borrower | Loan Amount |
|---|---|---|---|
| Open | $125,681 | ||
| Previous Owner | $123,585 | ||
| Previous Owner | $20,000 | ||
| Previous Owner | $78,000 | ||
| Previous Owner | $70,000 |
We collect this data history from publicly available records. To have your information removed, we recommend requesting removal directly through your county’s website.
| Date | Event | Price | List to Sale | Price per Sq Ft |
|---|---|---|---|---|
| 08/24/2015 08/24/15 | Sold | $128,000 | -5.1% | $116 / Sq Ft |
| 05/15/2015 05/15/15 | Pending | -- | -- | -- |
| 03/17/2015 03/17/15 | For Sale | $134,900 | -- | $123 / Sq Ft |
We collect this data history from publicly available records. To have your information removed, we recommend requesting removal directly through your county’s website.
| Year | Tax Paid | Tax Assessment Tax Assessment Total Assessment is a certain percentage of the fair market value that is determined by local assessors to be the total taxable value of land and additions on the property. | Land | Improvement |
|---|---|---|---|---|
| 2025 | $2,406 | $183,600 | $30,490 | $153,110 |
| 2024 | $2,406 | $183,600 | $30,490 | $153,110 |
| 2023 | $2,406 | $183,600 | $30,490 | $153,110 |
| 2022 | $1,797 | $125,760 | $16,890 | $108,870 |
| 2021 | $1,797 | $125,760 | $16,890 | $108,870 |
| 2020 | $1,796 | $125,760 | $16,890 | $108,870 |
| 2019 | $1,796 | $125,760 | $16,890 | $108,870 |
| 2018 | $1,713 | $117,890 | $16,890 | $101,000 |
| 2016 | $1,713 | $117,894 | $16,890 | $101,004 |
| 2015 | $1,712 | $117,894 | $16,890 | $101,004 |
| 2014 | $1,672 | $117,894 | $16,890 | $101,004 |
Seller's Agent in 2015
Patsy Woodruff
RE/MAX
(336) 318-5471
121 Total Sales
Source: Triad MLS
MLS Number: 733959
APN: 7750-84-0248
Disclaimer: Certain information contained herein is derived from information provided by parties other than Homes.com. All information provided is deemed reliable, but is not guaranteed to be accurate and should be independently verified.
Copyright 2026 Triad MLS, Inc. All rights reserved. IDX information is provided exclusively for personal, non-commercial use, and may not be used for any purpose other than to identify prospective properties consumers may be interested in purchasing. Information is deemed reliable but not guaranteed. This site will be monitored for ‘scraping’ and any use of search facilities of data on the site other than by potential buyers/sellers is prohibited. All Sale data is for informational purposes only and is not an indication of a market analysis or appraisal. Properties marked with the Triad MLS, Inc. icon are provided courtesy of the Triad MLS, Inc.’s, Internet Data Exchange Database. Data cannot be redistributed and cannot be used for any reason other than provided in the contract.
Ask me questions while you tour the home.