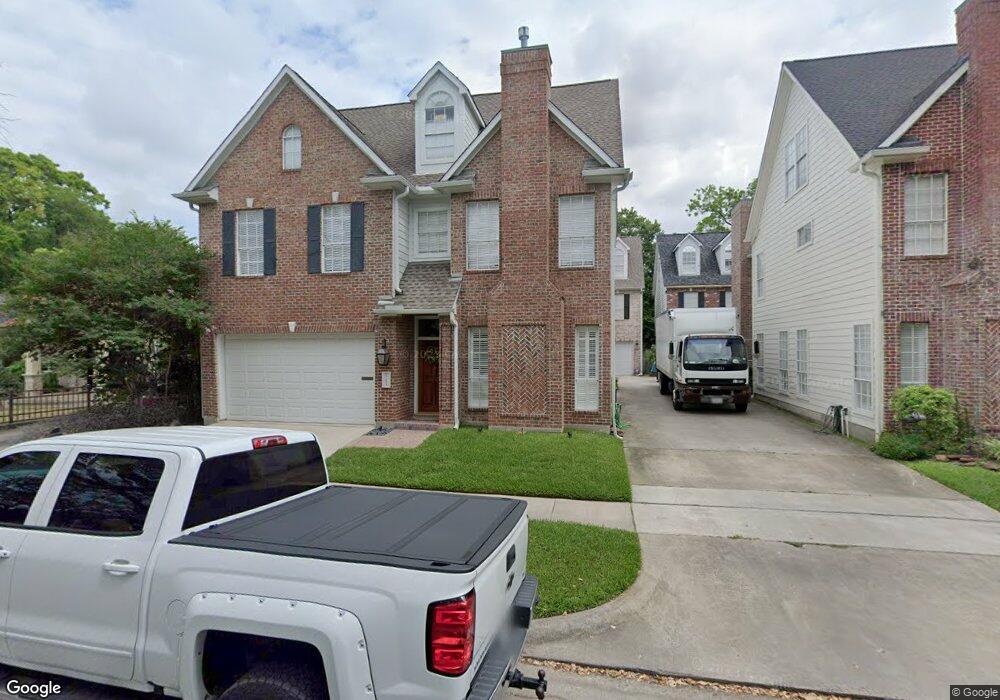
1740 Colquitt St Unit B Houston, TX 77098
Montrose NeighborhoodEstimated payment $4,499/month
Highlights
- Dual Staircase
- Deck
- Traditional Architecture
- Poe Elementary School Rated A-
- Adjacent to Greenbelt
- 5-minute walk to Ervan Chew Dog Park
About This Home
Tucked inside the heart of Montrose, this three-level home pairs first-floor living with the space and flexibility buyers want. Hardwood and laminate floors, high ceilings, crown molding and abundant natural light connect the living room, dining area and kitchen, while a fireplace creates a warm focal point. The kitchen offers generous cabinetry, a pantry and gas cooking, with convenient access to the private patio and attached two-car garage. All three bedrooms are together on the second floor, along with the utility room. The primary suite features a spacious walk-in closet and an updated bath with dual vanities and an oversized frameless-glass shower. On the third floor, a huge finished bonus loft with a window nook and storage closet adapts easily as a 4th bedroom, game room, office, studio or guest retreat. Plantation shutters and thoughtful updates complete a welcoming home near H-E-B, The Menil Collection, Rothko Chapel, neighborhood dining and shopping.
Townhouse Details
Home Type
- Townhome
Est. Annual Taxes
- $12,008
Year Built
- Built in 1998
Lot Details
- 2,050 Sq Ft Lot
- Adjacent to Greenbelt
Parking
- 2 Car Attached Garage
- Garage Door Opener
Home Design
- Traditional Architecture
- Brick Exterior Construction
- Slab Foundation
- Composition Roof
- Vinyl Siding
Interior Spaces
- 2,405 Sq Ft Home
- 2-Story Property
- Dual Staircase
- High Ceiling
- Gas Log Fireplace
- Window Treatments
- Living Room
- Utility Room
Kitchen
- Gas Oven
- Gas Cooktop
- Microwave
- Dishwasher
- Disposal
Flooring
- Laminate
- Tile
Bedrooms and Bathrooms
- 3 Bedrooms
- En-Suite Primary Bedroom
- Double Vanity
- Bidet
Laundry
- Laundry in Utility Room
- Dryer
- Washer
Home Security
Eco-Friendly Details
- Energy-Efficient HVAC
- Energy-Efficient Thermostat
Outdoor Features
- Deck
- Patio
Schools
- Poe Elementary School
- Lanier Middle School
- Lamar High School
Utilities
- Central Heating and Cooling System
- Programmable Thermostat
Community Details
- Lancaster Place Ext 03 Subdivision
- Laundry Facilities
- Fire and Smoke Detector
Map
Home Values in the Area
Average Home Value in this Area
Tax History
We collect this data history from publicly available records. To have your information removed, we recommend requesting removal directly through your county’s website.
| Year | Tax Paid | Tax Assessment Tax Assessment Total Assessment is a certain percentage of the fair market value that is determined by local assessors to be the total taxable value of land and additions on the property. | Land | Improvement |
|---|---|---|---|---|
| 2025 | $3,263 | $589,020 | $225,500 | $363,520 |
| 2024 | $3,637 | $544,324 | $225,500 | $318,824 |
| 2023 | $3,637 | $566,544 | $225,500 | $341,044 |
| 2022 | $11,007 | $499,881 | $184,500 | $315,381 |
| 2021 | $11,070 | $474,963 | $215,250 | $259,713 |
| 2020 | $10,640 | $439,368 | $215,250 | $224,118 |
| 2019 | $11,134 | $445,000 | $132,000 | $313,000 |
| 2018 | $5,577 | $400,000 | $132,000 | $268,000 |
| 2017 | $10,614 | $400,000 | $132,000 | $268,000 |
| 2016 | $10,880 | $410,000 | $132,000 | $278,000 |
| 2015 | $7,425 | $410,000 | $132,000 | $278,000 |
| 2014 | $7,425 | $440,970 | $115,500 | $325,470 |
Property History
We collect this data history from publicly available records. To have your information removed, we recommend requesting removal directly through your county’s website.
| Date | Event | Price | List to Sale | Price per Sq Ft |
|---|---|---|---|---|
| 09/05/2026 09/05/26 | For Sale | $634,000 | -- | $264 / Sq Ft |
Purchase History
We collect this data history from publicly available records. To have your information removed, we recommend requesting removal directly through your county’s website.
| Date | Type | Sale Price | Title Company |
|---|---|---|---|
| Vendors Lien | -- | Charter Title Company |
Mortgage History
We collect this data history from publicly available records. To have your information removed, we recommend requesting removal directly through your county’s website.
| Date | Status | Loan Amount | Loan Type |
|---|---|---|---|
| Open | $234,360 | No Value Available |
Source: Houston Association of REALTORS®
MLS Number: 49191644

APN: 0540360000020
Disclaimer: Certain information contained herein is derived from information provided by parties other than Homes.com. All information provided is deemed reliable, but is not guaranteed to be accurate and should be independently verified.
Copyright 2026, Houston REALTORS® Information Service, Inc.
The information provided is exclusively for consumers’ personal, non-commercial use, and may not be used for any purpose other than to identify prospective properties consumers may be interested in purchasing.
Information is deemed reliable but not guaranteed.
- 1826 Richmond Ave
- 4207 Driscoll St
- 1823 W Main St Unit 4
- 1659 Colquitt St
- 4208 Driscoll St
- 1731 Norfolk St
- 1657 Bonnie Brae St
- 1842 Colquitt St
- 4120 Driscoll St
- 1817 Branard St
- 1648 Bonnie Brae St
- 1648 Richmond Ave
- 1818 Branard St
- 1642 Norfolk St
- 1832 Lexington St
- 1851 Norfolk St
- 1801 Lexington St
- 1620, 1624 & 1630 Richmond Ave
- 1822 Branard St Unit B
- 4610 Woodhead St
- 1748 Richmond Ave Unit 4
- 4343 Woodhead St
- 1716 Richmond Ave Unit 2
- 1817 Colquitt St Unit garage
- 4110 Woodhead St
- 1756 W Main St Unit 22
- 4310 Dunlavy St
- 1806 W Main St Unit 8
- 1806 W Main St Unit 5
- 1839 Colquitt St
- 1828 W Main 1 2 St Unit 1
- 1828 W Main St Unit 4
- 4114 Driscoll St
- 1855 Portsmouth St Unit 4
- 1652 Norfolk St Unit B
- 1905 Colquitt St Unit 1
- 1909 Colquitt St Unit 3
- 1745 Lexington St
- 1920 Richmond Ave Unit 2
- 1920 Richmond Ave Unit 16
Ask me questions while you tour the home.