
Sandy Wing
RE/MAX Leading Edge
(301) 778-2856
87 Total Sales
2 in Crofton
$300K - $650K Price Range
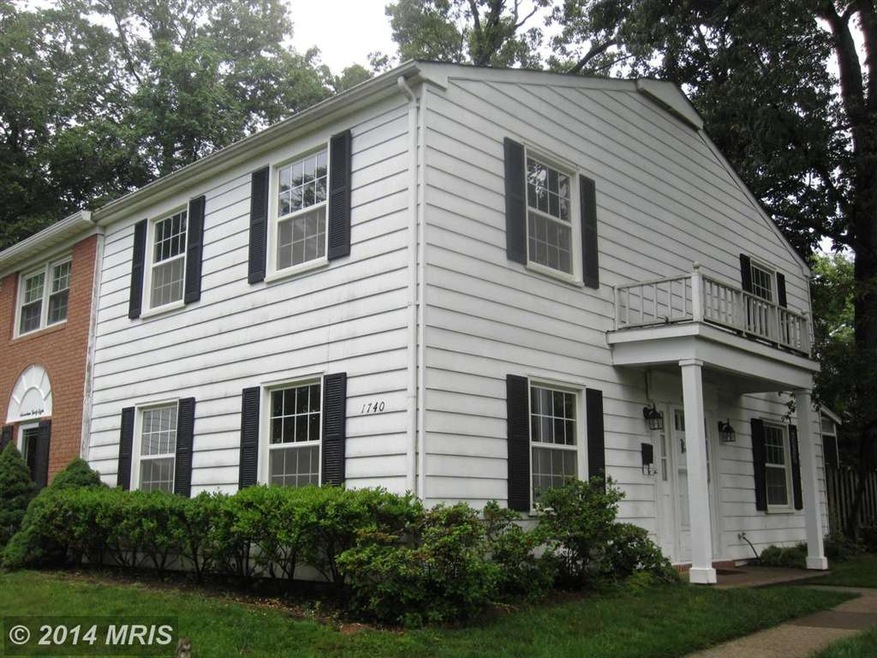

House is sold "as-is". Rare end unit with 2 full baths in great location - close to Rt 3, Rt 50, & convenient to Annapolis, DC, and Baltimore. Vinyl windows, A/C about 3 yrs old, Carrier gas heat about 5 yrs old.
Last Agent to Sell the Property
(410) 263-3400 chamel@longandfoster.com Long & Foster Real Estate, Inc. License #31116 Listed on: 07/12/2014
We collect this data history from publicly available records. To have your information removed, we recommend requesting removal directly through your county’s website.
Sandy Wing
RE/MAX Leading Edge
(301) 778-2856
87 Total Sales
2 in Crofton
$300K - $650K Price Range
Scott Smolen
RE/MAX Leading Edge
(240) 433-7078
133 Total Sales
8 in Crofton
$340K - $1.1M Price Range
Regina Parker
Weichert Realtors - Blue Ribbon
(240) 851-4096
38 Total Sales
1 in Crofton
$305,999 Price
Michele Hagan
CENTURY 21 New Millennium
(443) 951-3501
82 Total Sales
3 in Crofton
$381K - $950K Price Range
Bonnie Fleishman
Douglas Realty, LLC
(667) 270-7068
106 Total Sales
2 in Crofton
$405K - $630K Price Range
O'Ranti J Robinson
EXP Realty, LLC
(240) 292-8896
89 Total Sales
1 in Crofton
$345,150 Price
We collect this data history from publicly available records. To have your information removed, we recommend requesting removal directly through your county’s website.
| Date | Buyer | Sale Price | Title Company |
|---|---|---|---|
| $204,900 | Charter Title Llc | ||
| Thrift Carolyn A | $74,900 | -- |
We collect this data history from publicly available records. To have your information removed, we recommend requesting removal directly through your county’s website.
| Date | Status | Borrower | Loan Amount |
|---|---|---|---|
| Open | $194,655 |
We collect this data history from publicly available records. To have your information removed, we recommend requesting removal directly through your county’s website.
| Year | Tax Paid | Tax Assessment Tax Assessment Total Assessment is a certain percentage of the fair market value that is determined by local assessors to be the total taxable value of land and additions on the property. | Land | Improvement |
|---|---|---|---|---|
| 2026 | $3,619 | $330,200 | $175,000 | $155,200 |
| 2025 | $3,619 | $309,500 | ||
| 2024 | $3,512 | $288,800 | $0 | $0 |
| 2023 | $3,378 | $268,100 | $145,000 | $123,100 |
| 2022 | $2,798 | $267,733 | $0 | $0 |
| 2020 | $2,990 | $267,000 | $145,000 | $122,000 |
| 2019 | $5,674 | $252,333 | $0 | $0 |
| 2018 | $2,410 | $237,667 | $0 | $0 |
| 2017 | $2,706 | $223,000 | $0 | $0 |
| 2016 | -- | $216,400 | $0 | $0 |
| 2015 | -- | $209,800 | $0 | $0 |
| 2014 | -- | $203,200 | $0 | $0 |
Seller's Agent in 2014
Catherine Hamel
Long & Foster
(301) 802-8151
91 Total Sales
Buyer's Agent in 2014
Jeffrey Smith
RE/MAX
(443) 604-2565
63 Total Sales
Source: Bright MLS
MLS Number: 1003107630
APN: 02-205-04307200
Disclaimer: Certain information contained herein is derived from information provided by parties other than Homes.com. All information provided is deemed reliable, but is not guaranteed to be accurate and should be independently verified.
The data relating to real estate for sale on this website appears in part through the BRIGHT Internet Data Exchange program, a voluntary cooperative exchange of property listing data between licensed real estate brokerage firms, and is provided by BRIGHT through a licensing agreement.
Listing information is from various brokers who participate in the Bright MLS IDX program and not all listings may be visible on the site.
The property information being provided on or through the website is for the personal, non-commercial use of consumers and such information may not be used for any purpose other than to identify prospective properties consumers may be interested in purchasing.
Some properties which appear for sale on the website may no longer be available because they are for instance, under contract, sold or are no longer being offered for sale.
Property information displayed is deemed reliable but is not guaranteed.
Copyright 2026 Bright MLS, Inc.
Ask me questions while you tour the home.