
Cort Dietz
RE/MAX Best Choice
(314) 626-8451
441 Total Sales
12 in Arnold
$170K - $462K Price Range


Estimated Value: $269,037
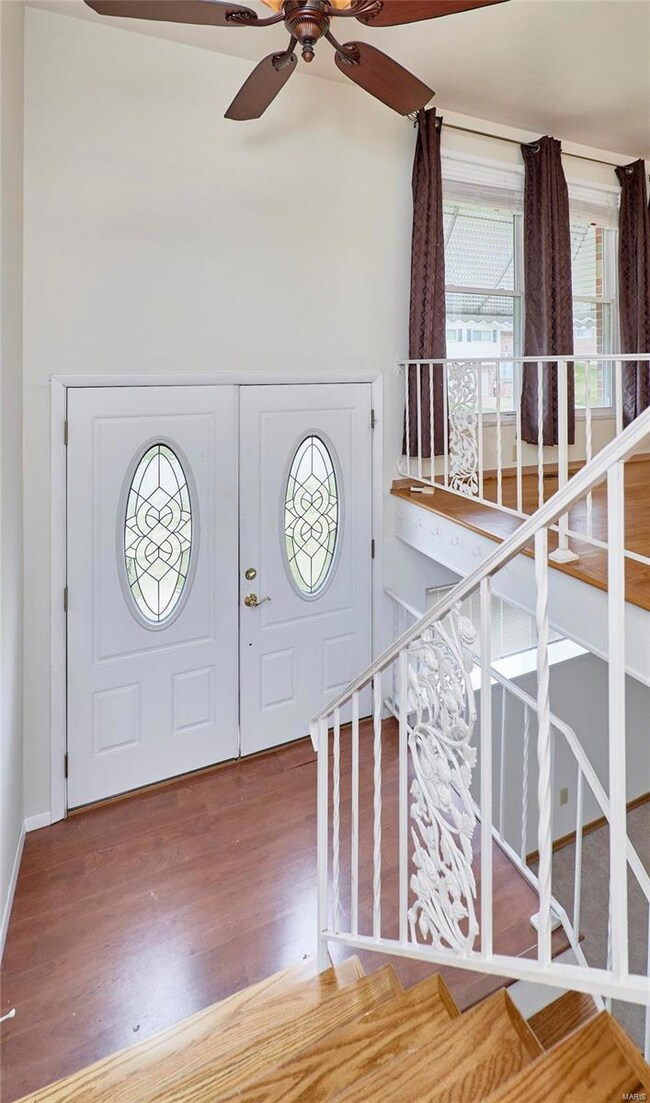
Welcome home to Arnold, Missouri! This split-level home features beautiful hardwoods & tile flooring with fresh paint on the main level. The nice sized kitchen & dining room combo area are great for entertaining. You will find 3 bedrooms on the main level including the primary suite with 1/2 bath for convenience. The lower level features a nice sized family room and additional sleeping area for added comfort. From the dining area, step out onto the large deck (which has been maintained regularly) to the fenced in backyard complete with storage shed.. The extended 2 car insulated garage includes its own brand-new 200amp electric panel & includes a lot of additional storage space. This gem has the following newer features: Roof new, gutters & downspouts in 2023, Both Electric Panels updated in 2024, New Paint September 2024, Vinyl fence visible from street view for privacy. ** ALREADY PASSED ARNOLD & ROCK CREEK FIRE DISTRIC INSPECTIONS** Refrigerator, washer & dryer included.
Last Agent to Sell the Property
RE/MAX Results License #2014038071 Listed on: 09/26/2024
We collect this data history from publicly available records. To have your information removed, we recommend requesting removal directly through your county’s website.
Cort Dietz
RE/MAX Best Choice
(314) 626-8451
441 Total Sales
12 in Arnold
$170K - $462K Price Range
Kathy Renaud
Coldwell Banker Realty - Gundaker
(314) 916-3084
315 Total Sales
1 in Arnold
$425,000 Price
Cindy McReynolds
RE/MAX Results
(314) 208-2201
43 Total Sales
3 in Arnold
$125K - $275K Price Range
Roxann Taylor
Worth Clark Realty
(314) 916-6180
80 Total Sales
2 in Arnold
$230K - $420K Price Range
Connie Eads
Keller Williams Realty St. Louis
(314) 926-9929
143 Total Sales
4 in Arnold
$187K - $420K Price Range
Rena Mooney
ReeceNichols Real Estate
(314) 675-7697
125 Total Sales
7 in Arnold
$150K - $375K Price Range
We collect this data history from publicly available records. To have your information removed, we recommend requesting removal directly through your county’s website.
| Date | Buyer | Sale Price | Title Company |
|---|---|---|---|
| -- | None Listed On Document | ||
| -- | -- | ||
| -- | -- |
We collect this data history from publicly available records. To have your information removed, we recommend requesting removal directly through your county’s website.
| Date | Status | Borrower | Loan Amount |
|---|---|---|---|
| Open | $237,650 | ||
| Previous Owner | $144,728 | ||
| Previous Owner | $90,000 |
We collect this data history from publicly available records. To have your information removed, we recommend requesting removal directly through your county’s website.
| Date | Event | Price | List to Sale | Price per Sq Ft |
|---|---|---|---|---|
| 10/30/2024 10/30/24 | Sold | -- | -- | -- |
| 09/30/2024 09/30/24 | Pending | -- | -- | -- |
| 09/26/2024 09/26/24 | For Sale | $229,000 | -- | $200 / Sq Ft |
| 09/19/2024 09/19/24 | Off Market | -- | -- | -- |
We collect this data history from publicly available records. To have your information removed, we recommend requesting removal directly through your county’s website.
| Year | Tax Paid | Tax Assessment Tax Assessment Total Assessment is a certain percentage of the fair market value that is determined by local assessors to be the total taxable value of land and additions on the property. | Land | Improvement |
|---|---|---|---|---|
| 2025 | -- | $24,500 | $1,900 | $22,600 |
| 2024 | -- | $22,500 | $1,900 | $20,600 |
| 2023 | $1,565 | $22,500 | $1,900 | $20,600 |
| 2022 | $1,604 | $22,500 | $1,900 | $20,600 |
| 2021 | $1,605 | $22,500 | $1,900 | $20,600 |
| 2020 | $1,481 | $19,700 | $1,600 | $18,100 |
| 2019 | $1,486 | $19,700 | $1,600 | $18,100 |
| 2018 | $1,484 | $19,800 | $1,600 | $18,200 |
| 2017 | $1,506 | $19,800 | $1,600 | $18,200 |
| 2016 | $1,291 | $18,200 | $1,700 | $16,500 |
| 2015 | $1,294 | $18,200 | $1,700 | $16,500 |
| 2013 | -- | $17,500 | $1,700 | $15,800 |
Seller's Agent in 2024
Krista Hartmann
RE/MAX
(314) 707-5459
845 Total Sales
Seller Co-Listing Agent in 2024
Tammy Halveland
RE/MAX
(314) 781-7777
52 Total Sales
Buyer's Agent in 2024
Mark Kim
Koda Realty
(314) 740-7995
90 Total Sales
Source: MARIS MLS
MLS Number: MIS24059708
APN: 01-4.0-19.0-3-003-024
Disclaimer: Certain information contained herein is derived from information provided by parties other than Homes.com. All information provided is deemed reliable, but is not guaranteed to be accurate and should be independently verified.
All data is obtained from various sources and may not have been verified by broker or MLS GRID. Supplied Open House Information is subject to change without notice. All information should be independently reviewed and verified for accuracy. Properties may or may not be listed by the office/agent presenting the information. Some IDX listings have been excluded from this website.
Listings courtesy of MARIS MLS as distributed by MLS GRID.
Based on information submitted to the MLS GRID
Ask me questions while you tour the home.