
Seller's Agent in 2026
Penny Merry
F.C. Tucker Real Estate Experts
(812) 592-3226
38 Total Sales


Estimated Value: $162,000 - $225,000
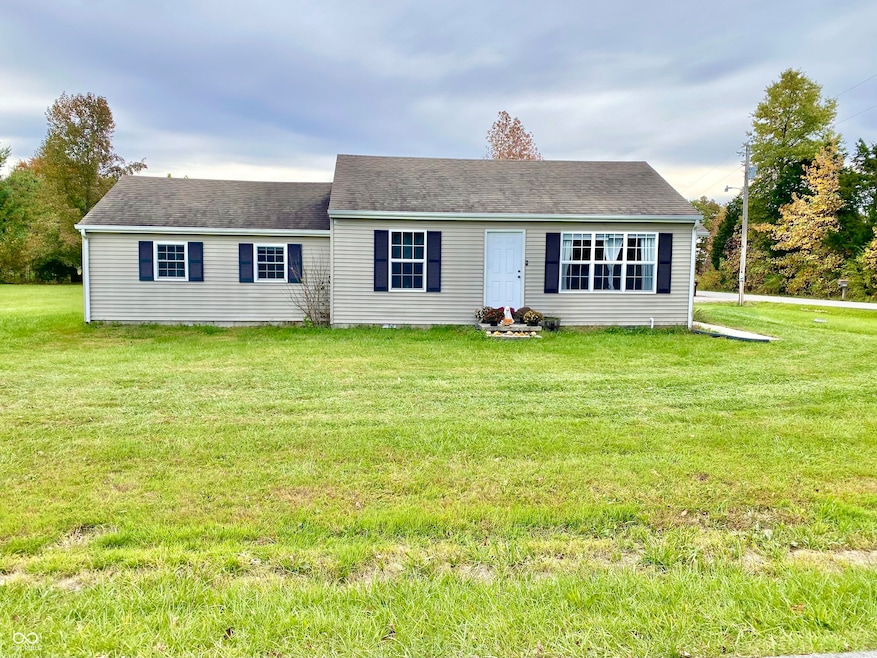
Tucked away at 1740 S County Road 600 E Butlerville, IN, this single-family residence in Jennings County is ready to embrace its new owners with an inviting atmosphere. Imagine starting your day in a kitchen with shaker style cabinets, ready to hold all your culinary secrets and favorite snacks. The bathroom features a tub/shower combo, offering a refreshing start or a relaxing end to your day. Step onto the covered porch and take a deep breath of that fresh, rural air, as you gaze over the expansive 1 acre lot, surrounded by beautiful farmland. This 1120 square feet home offers 3 bedrooms and 1 spacious bathroom. Many updates since 2020 include: new roof, windows, water heater, and flooring. All appliances are included! Tired of scraping snow and ice from your car every winter? Pull right into the 24x24 detached, 2 car garage, new in 2021. This charming one-story bungalow home, built in 1949, is more than just a building; it's a launchpad for creating a life brimming with peaceful, rural charm!
Last Agent to Sell the Property
F.C. Tucker Real Estate Experts Brokerage Email: penny.merry@talktotucker.com License #RB22000852 Listed on: 10/28/2025
We collect this data history from publicly available records. To have your information removed, we recommend requesting removal directly through your county’s website.
We collect this data history from publicly available records. To have your information removed, we recommend requesting removal directly through your county’s website.
| Date | Buyer | Sale Price | Title Company |
|---|---|---|---|
| $153,000 | None Available | ||
| Morris Construction Llc | $45,000 | North Vernon Abstract Co., Inc |
We collect this data history from publicly available records. To have your information removed, we recommend requesting removal directly through your county’s website.
| Date | Status | Borrower | Loan Amount |
|---|---|---|---|
| Open | $154,545 |
We collect this data history from publicly available records. To have your information removed, we recommend requesting removal directly through your county’s website.
| Date | Event | Price | List to Sale | Price per Sq Ft |
|---|---|---|---|---|
| 01/30/2026 01/30/26 | Sold | $200,000 | -2.4% | $179 / Sq Ft |
| 12/28/2025 12/28/25 | Pending | -- | -- | -- |
| 11/19/2025 11/19/25 | Price Changed | $204,900 | -1.0% | $183 / Sq Ft |
| 11/09/2025 11/09/25 | Price Changed | $206,900 | -1.5% | $185 / Sq Ft |
| 10/28/2025 10/28/25 | For Sale | $210,000 | -- | $188 / Sq Ft |
We collect this data history from publicly available records. To have your information removed, we recommend requesting removal directly through your county’s website.
| Year | Tax Paid | Tax Assessment Tax Assessment Total Assessment is a certain percentage of the fair market value that is determined by local assessors to be the total taxable value of land and additions on the property. | Land | Improvement |
|---|---|---|---|---|
| 2025 | $518 | $103,200 | $13,000 | $90,200 |
| 2024 | $550 | $97,300 | $13,000 | $84,300 |
| 2023 | $593 | $97,400 | $13,000 | $84,400 |
| 2022 | $611 | $97,300 | $13,000 | $84,300 |
| 2021 | $155 | $41,500 | $13,000 | $28,500 |
| 2020 | $677 | $34,400 | $13,000 | $21,400 |
| 2019 | $723 | $37,300 | $13,000 | $24,300 |
| 2018 | $695 | $37,300 | $13,000 | $24,300 |
| 2017 | $663 | $36,400 | $13,000 | $23,400 |
| 2016 | $647 | $36,400 | $13,000 | $23,400 |
| 2014 | $583 | $33,300 | $13,000 | $20,300 |
Seller's Agent in 2026
Penny Merry
F.C. Tucker Real Estate Experts
(812) 592-3226
38 Total Sales
JC
Buyer's Agent in 2026
Juston Carr
F.C. Tucker Real Estate Experts
19 Total Sales
Source: MIBOR Broker Listing Cooperative®
MLS Number: 22070537
APN: 40-13-14-300-012.003-001
Disclaimer: Certain information contained herein is derived from information provided by parties other than Homes.com. All information provided is deemed reliable, but is not guaranteed to be accurate and should be independently verified.
All data is obtained from various sources and may not have been verified by broker or MLS GRID. Supplied Open House Information is subject to change without notice. All information should be independently reviewed and verified for accuracy. Properties may or may not be listed by the office/agent presenting the information. Some IDX listings have been excluded from this website.
Listings courtesy of MIBOR Broker Listing Cooperative® as distributed by MLS GRID.
Based on information submitted to the MLS GRID
Ask me questions while you tour the home.