
Seller's Agent in 2022
Francisco Gonzalez
Coldwell Banker Realty
(708) 351-2634
73 Total Sales

Estimated Value: $203,000 - $265,048
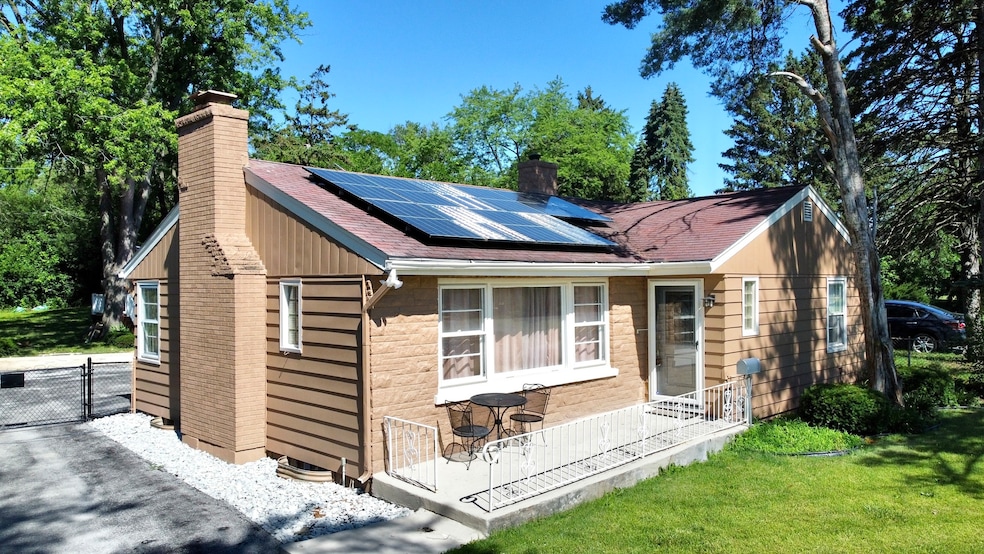
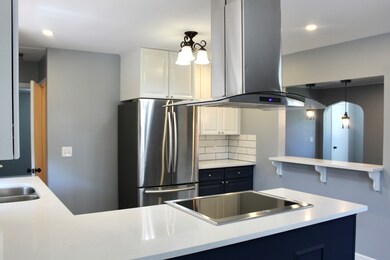
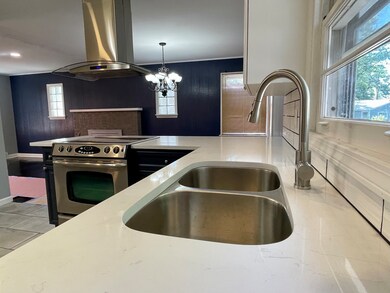
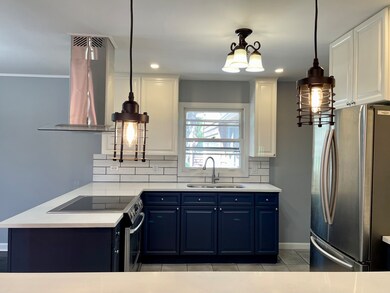
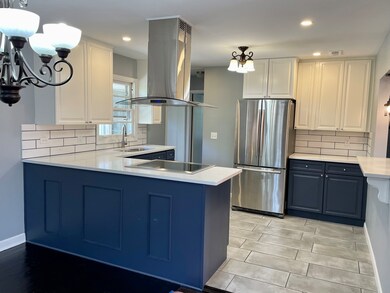
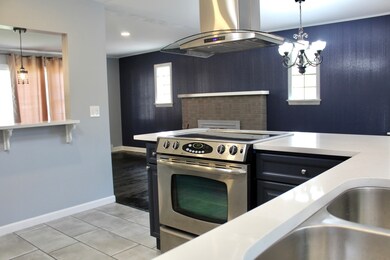
HUGE PRICE REDUCTION!! BEAUTIFULLY RENOVATED HOME IN POTTAWATOMIE HILLS SUBDIVISION! PROUD OWNERSHIP SHOWS! As you arrive to this home, you will notice the over-sized lot, with a long driveway that will lead you to the welcoming main entrance, and 2.5 car attached garage. As soon as you step inside, the awesome layout will surprise you! L-Shape open concept layout. The living room with refurbished hardwood floors, wood burning chimney, canister lights, and freshly painted; will smoothly connect you with the dining room that boast unique windows that allow inspiring sunlight to come in! The updated kitchen offers new cabinets, Calacatta Quartz counter tops, Breakfast Bar/Island, Newer appliances, new kitchen bell and light fixtures! The bathroom has been recently renovated and freshly painted. The finished basement will provide you with additional living space with laundry, dry bar, 2 bedrooms, recreation room, and is protected with a new sump pump. The back yard boast an above ground pool, newer deck, plenty of space, and perfect for entertainment, family gatherings, parties, etc. Solar panels are not part of the sale. SCHEDULE YOUR SHOWING TODAY!
Last Agent to Sell the Property
Coldwell Banker Realty License #475180958 Listed on: 06/28/2022
We collect this data history from publicly available records. To have your information removed, we recommend requesting removal directly through your county’s website.
We collect this data history from publicly available records. To have your information removed, we recommend requesting removal directly through your county’s website.
| Date | Buyer | Sale Price | Title Company |
|---|---|---|---|
| $230,000 | Burnet Title | ||
| $65,000 | Attorneys Title Guaranty Fun |
We collect this data history from publicly available records. To have your information removed, we recommend requesting removal directly through your county’s website.
| Date | Status | Borrower | Loan Amount |
|---|---|---|---|
| Previous Owner | $225,834 |
We collect this data history from publicly available records. To have your information removed, we recommend requesting removal directly through your county’s website.
| Date | Event | Price | List to Sale | Price per Sq Ft | Prior Sale |
|---|---|---|---|---|---|
| 10/12/2022 10/12/22 | Sold | $230,000 | +4.6% | $181 / Sq Ft | |
| 09/21/2022 09/21/22 | For Sale | $219,900 | 0.0% | $173 / Sq Ft | |
| 07/14/2022 07/14/22 | Pending | -- | -- | -- | |
| 07/08/2022 07/08/22 | Price Changed | $219,900 | -10.2% | $173 / Sq Ft | |
| 06/28/2022 06/28/22 | For Sale | $244,900 | +276.8% | $193 / Sq Ft | |
| 08/21/2018 08/21/18 | Sold | $65,000 | -17.7% | $59 / Sq Ft | View Prior Sale |
| 08/07/2018 08/07/18 | Pending | -- | -- | -- | |
| 08/03/2018 08/03/18 | For Sale | $79,000 | 0.0% | $71 / Sq Ft | |
| 07/27/2018 07/27/18 | Pending | -- | -- | -- | |
| 07/09/2018 07/09/18 | For Sale | $79,000 | -- | $71 / Sq Ft |
We collect this data history from publicly available records. To have your information removed, we recommend requesting removal directly through your county’s website.
| Year | Tax Paid | Tax Assessment Tax Assessment Total Assessment is a certain percentage of the fair market value that is determined by local assessors to be the total taxable value of land and additions on the property. | Land | Improvement |
|---|---|---|---|---|
| 2025 | $10,688 | $20,863 | $3,363 | $17,500 |
| 2024 | $10,688 | $20,863 | $3,363 | $17,500 |
| 2023 | $4,015 | $20,863 | $3,363 | $17,500 |
| 2022 | $4,015 | $9,574 | $2,846 | $6,728 |
| 2021 | $3,946 | $9,573 | $2,845 | $6,728 |
| 2020 | $3,930 | $9,573 | $2,845 | $6,728 |
| 2019 | $5,987 | $8,941 | $2,587 | $6,354 |
| 2018 | $0 | $8,941 | $2,587 | $6,354 |
| 2017 | $0 | $8,941 | $2,587 | $6,354 |
| 2016 | $740 | $7,766 | $2,328 | $5,438 |
| 2015 | $744 | $7,766 | $2,328 | $5,438 |
| 2014 | $711 | $7,766 | $2,328 | $5,438 |
| 2013 | $638 | $9,190 | $2,328 | $6,862 |
Seller's Agent in 2022
Francisco Gonzalez
Coldwell Banker Realty
(708) 351-2634
73 Total Sales
Buyer's Agent in 2022
Andrea Maldonado
Realty of America, LLC
(312) 504-4629
73 Total Sales
Seller's Agent in 2018
Carrie Stultz
Baird Warner
(708) 514-1377
39 Total Sales
Buyer's Agent in 2018
Gladys Rosas
Chicagoland Brokers, Inc.
(773) 491-7200
24 Total Sales
Source: Midwest Real Estate Data (MRED)
MLS Number: 11448568
APN: 28-25-322-012-0000
Disclaimer: Certain information contained herein is derived from information provided by parties other than Homes.com. All information provided is deemed reliable, but is not guaranteed to be accurate and should be independently verified.
All data is obtained from various sources and may not have been verified by broker or MLS GRID. Supplied Open House Information is subject to change without notice. All information should be independently reviewed and verified for accuracy. Properties may or may not be listed by the office/agent presenting the information. Some IDX listings have been excluded from this website.
Listings courtesy of Midwest Real Estate Data (MRED) as distributed by MLS GRID.
Based on information submitted to the MLS GRID
Ask me questions while you tour the home.