
Gina Moritzky
Responds Quickly
eXp Realty, LLC
(720) 807-5279
86 Total Sales
2 in Prides Crossing
$265K - $470K Price Range
Estimated Value: $419,642
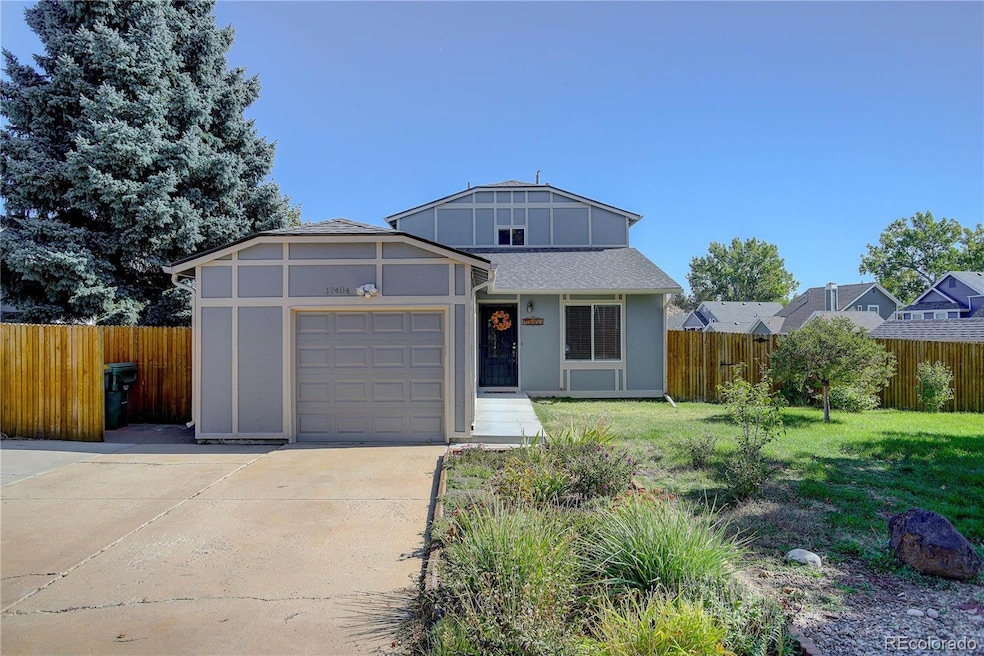
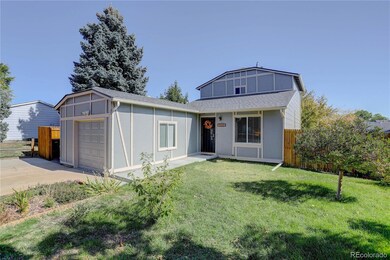
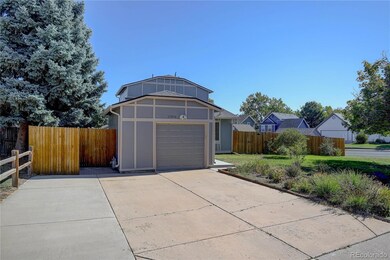
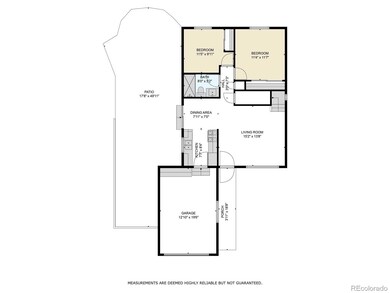
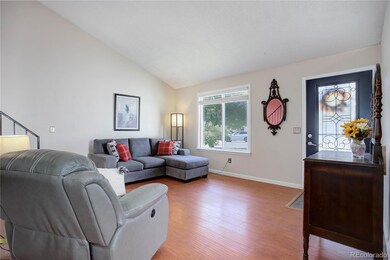
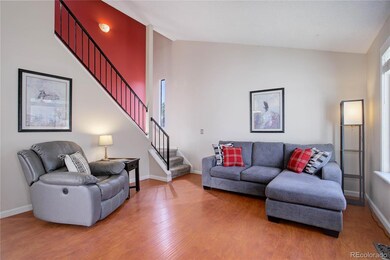
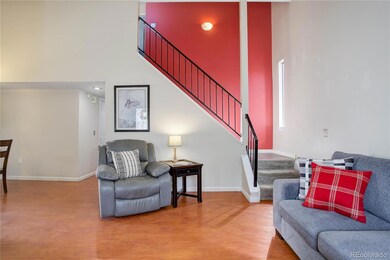
Desirable Summer Valley! This beautifully updated two-story home is situated on a large, premium corner lot. Modern enhancements and great outdoor space are the perfect blend of comfort and style for contemporary living. Open great room with vaulted ceilings and extensive solid surface flooring. Well designed kitchen features newer cabinetry with 42-inch uppers, crown moulding, soft-close dovetailed drawers, undermount two-bowl sink, and all appliances. Ample eating space in the adjacent dining area with access to the rear patio. Two main level bedrooms share a quality, upgraded three-quarter bath with extensive tilework, comfort-height vanity and glass sliding shower doors. The upper level boasts the spacious primary suite with dual double-door closets and ensuite fully upgraded bath featuring extensive tilework and comfort-height vanity. Convenient upper level laundry includes the washer & dryer. Step outside onto the expansive 50 x 18 patio offering both sun and shade that will accommodate large gatherings with plenty of space for tables, fire pit and grilling. The large rear yard with newer fencing offers room for activities and endless other possibilities and includes a storage shed. Landscaping with 20+ trees and shrubs. The attached oversized garage houses your vehicle plus storage and an expanded driveway for plenty of off-street parking with container enclosure. Additional features include newer windows, newer slider with between-the-glass blinds, 6-panel doors with brush nickel levers, upgraded lighting throughout, newer systems, and brand new exterior paint. Cherry Creek Schools and unbeatable location in walking distance to Quincy Reservoir with varied recreational activities. Restaurants and shopping all at your fingertips. Come see the comfort, the value and the opportunities this home has to offer.
Last Agent to Sell the Property
Ed Flynn
Coldwell Banker Realty 56 Brokerage Email: theflynngroup@comcast.net,303-378-3848 License #01318533 Listed on: 10/04/2024
We collect this data history from publicly available records. To have your information removed, we recommend requesting removal directly through your county’s website.
Gina Moritzky
eXp Realty, LLC
(720) 807-5279
86 Total Sales
2 in Prides Crossing
$265K - $470K Price Range
Spencer Helwig
RE/MAX Professionals
(720) 500-6798
52 Total Sales
1 in Prides Crossing
$395,000 Price
Leslie Hazan
Compass - Denver
(720) 780-7158
55 Total Sales
1 in Prides Crossing
$440,000 Price
Barry Overton
eXp Realty, LLC
(720) 881-0715
91 Total Sales
2 in Prides Crossing
$252,000 Price Range
Carlos Ruiz
Orchard Brokerage LLC
(720) 706-1533
13 Total Sales
1 in Prides Crossing
$290,000 Price
Jim Loveridge
Serhant Colorado LLC
(720) 575-0873
198 Total Sales
3 in Prides Crossing
$425K - $505K Price Range
We collect this data history from publicly available records. To have your information removed, we recommend requesting removal directly through your county’s website.
| Date | Buyer | Sale Price | Title Company |
|---|---|---|---|
| $464,900 | Guardian Title | ||
| Naranjo Yvonne | $102,900 | None Available | |
| The Bank Of New York | -- | None Available | |
| Fernandez Barbara | $189,000 | None Available | |
| Montana Real Estate Llc | -- | None Available | |
| Bozeman Amy | $175,000 | Vista Title | |
| Vickery Leroy B | $153,000 | Empire Title & Escrow | |
| Stewart Sandra K | $107,000 | Land Title | |
| Smith Kevin | $82,650 | -- | |
| Jorgensen Brad E Jorgensen Kristi A | -- | -- | |
| Secretary Of Veterans Affairs 44 Union B | -- | -- | |
| Roberts Ivan C Roberts Marjean M | -- | -- | |
| Conversion Arapco | -- | -- | |
| Conversion Arapco | -- | -- | |
| Conversion Arapco | -- | -- | |
| Conversion Arapco | -- | -- | |
| Conversion Arapco | -- | -- |
We collect this data history from publicly available records. To have your information removed, we recommend requesting removal directly through your county’s website.
| Date | Status | Borrower | Loan Amount |
|---|---|---|---|
| Open | $441,655 | ||
| Previous Owner | Naranjo Yvonne L | $50,000 | |
| Previous Owner | Naranjo Yvonne L | $20,000 | |
| Previous Owner | Naranjo Yvonne | $102,500 | |
| Previous Owner | Naranjo Yvonne L | $101,500 | |
| Previous Owner | Naranjo Yvonne | $97,755 | |
| Previous Owner | Fernandez Barbara | $151,200 | |
| Previous Owner | Montana Real Estate Llc | $37,800 | |
| Previous Owner | Bozeman Amy | $140,000 | |
| Previous Owner | Vickery Leroy B | $136,975 | |
| Previous Owner | Vickery Leroy B | $137,700 |
We collect this data history from publicly available records. To have your information removed, we recommend requesting removal directly through your county’s website.
| Date | Event | Price | List to Sale | Price per Sq Ft |
|---|---|---|---|---|
| 10/31/2024 10/31/24 | Sold | $464,900 | 0.0% | $387 / Sq Ft |
| 10/04/2024 10/04/24 | For Sale | $464,900 | -- | $387 / Sq Ft |
We collect this data history from publicly available records. To have your information removed, we recommend requesting removal directly through your county’s website.
| Year | Tax Paid | Tax Assessment Tax Assessment Total Assessment is a certain percentage of the fair market value that is determined by local assessors to be the total taxable value of land and additions on the property. | Land | Improvement |
|---|---|---|---|---|
| 2026 | $2,267 | $25,790 | ||
| 2025 | $2,119 | $26,338 | ||
| 2024 | $1,868 | $27,001 | ||
| 2023 | $1,868 | $27,001 | $0 | $0 |
| 2022 | $1,628 | $22,476 | $0 | $0 |
| 2021 | $1,638 | $22,476 | $0 | $0 |
| 2020 | $1,530 | $21,307 | $0 | $0 |
| 2019 | $1,476 | $21,307 | $0 | $0 |
| 2018 | $1,184 | $16,063 | $0 | $0 |
| 2017 | $1,167 | $16,063 | $0 | $0 |
| 2016 | $1,075 | $13,866 | $0 | $0 |
| 2015 | $1,022 | $13,866 | $0 | $0 |
| 2014 | $798 | $9,592 | $0 | $0 |
| 2013 | -- | $9,900 | $0 | $0 |
EF
Seller's Agent in 2024
Ed Flynn
Coldwell Banker Realty 56
Buyer's Agent in 2024
Kyle Vasey
Compass - Denver
(908) 878-7432
2 in this area
73 Total Sales
Source: REcolorado®
MLS Number: 9522862
APN: 2073-09-3-23-010
Disclaimer: Certain information contained herein is derived from information provided by parties other than Homes.com. All information provided is deemed reliable, but is not guaranteed to be accurate and should be independently verified.
All data is obtained from various sources and may not have been verified by broker or MLS GRID. Supplied Open House Information is subject to change without notice. All information should be independently reviewed and verified for accuracy. Properties may or may not be listed by the office/agent presenting the information. Some IDX listings have been excluded from this website. The content relating to real estate for sale in this Web site comes in part from the Internet Data eXchange (“IDX”) program of METROLIST, INC., DBA RECOLORADO®. Real estate listings held by brokers other than Ten-X are marked with the IDX Logo. This information is being provided for the consumers’ personal, non-commercial use and may not be used for any other purpose. All information is subject to change and should be independently verified.
This publication is designed to provide information with regard to the subject matter covered. It is displayed with the understanding that the publisher and authors are not engaged in rendering real estate, legal, accounting, tax, or other professional services and that the publisher and authors are not offering such advice in this publication. If real estate, legal, or other expert assistance is required, the services of a competent, professional person should be sought.
The information contained in this publication is subject to change without notice. METROLIST, INC., DBA RECOLORADO MAKES NO WARRANTY OF ANY KIND WITH REGARD TO THIS MATERIAL, INCLUDING, BUT NOT LIMITED TO, THE IMPLIED WARRANTIES OF MERCHANTABILITY AND FITNESS FOR A PARTICULAR PURPOSE. METROLIST, INC., DBA RECOLORADO SHALL NOT BE LIABLE FOR ERRORS CONTAINED HEREIN OR FOR ANY DAMAGES IN CONNECTION WITH THE FURNISHING, PERFORMANCE, OR USE OF THIS MATERIAL.
PUBLISHER’S NOTICE: All real estate advertised herein is subject to the Federal Fair Housing Act and the Colorado Fair Housing Act, which Acts make it illegal to make or publish any advertisement that indicates any preference, limitation, or discrimination based on race, color, religion, sex, handicap, familial status, or national origin.
METROLIST, INC., DBA RECOLORADO will not knowingly accept any advertising for real estate that is in violation of the law. All persons are hereby informed that all dwellings advertised are available on an equal opportunity basis.
© 2026 METROLIST, INC., DBA RECOLORADO® – All Rights Reserved. 6455 S. Yosemite St., Suite 500 Greenwood Village, CO 80111 USA
ALL RIGHTS RESERVED WORLDWIDE. No part of this publication may be reproduced, adapted, translated, stored in a retrieval system or transmitted in any form or by any means, electronic, mechanical, photocopying, recording, or otherwise, without the prior written permission of the publisher. The information contained herein including but not limited to all text, photographs, digital images, virtual tours, may be seeded and monitored for protection and tracking.
Listings courtesy of REcolorado® as distributed by MLS GRID.
Based on information submitted to the MLS GRID
Ask me questions while you tour the home.