
Ingrid Osuna
Compass - Perkins
(225) 800-4161
88 Total Sales
24 in Highlands/Perkins
$141K - $736K Price Range
Estimated Value: $134,000 - $154,346
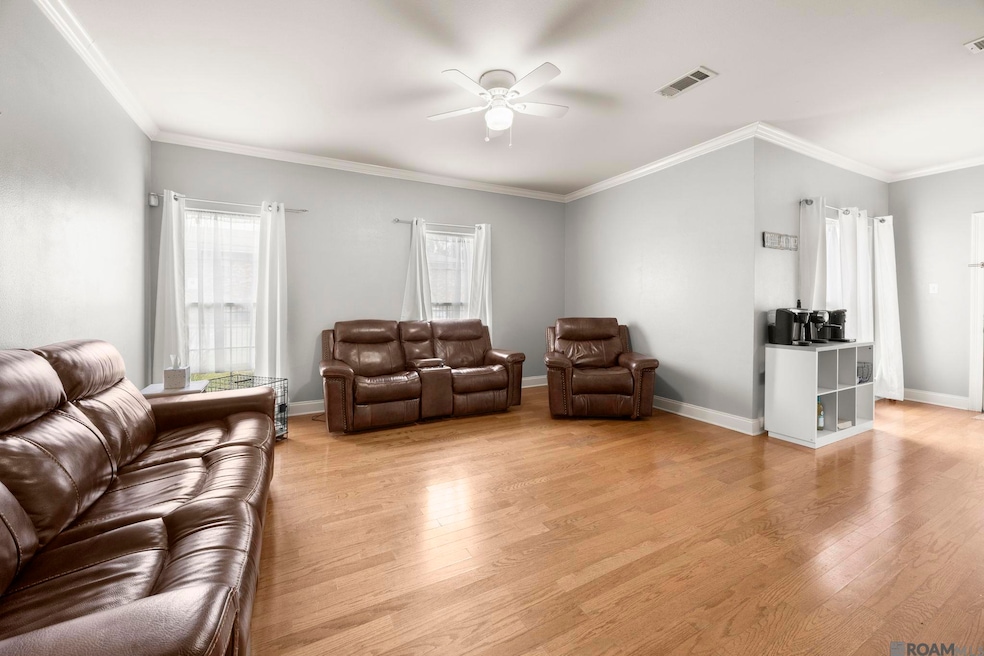
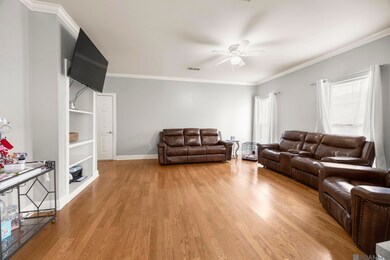
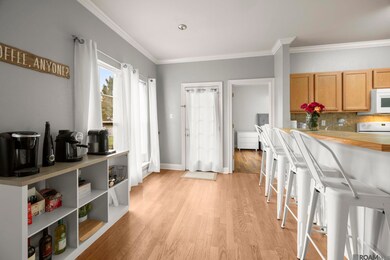
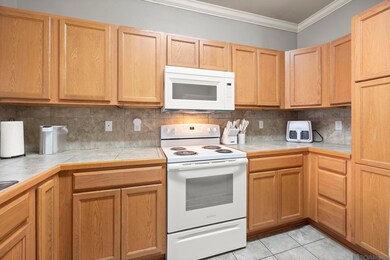
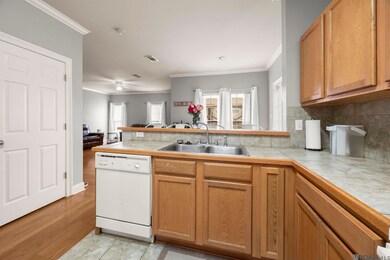
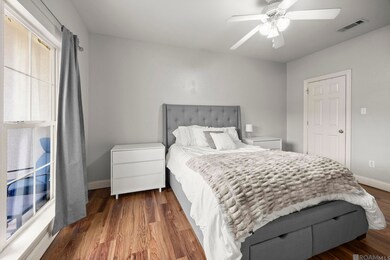
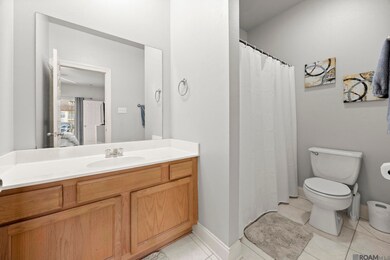
Beautifully maintained condo for sale near LSU, located in a secure gated community in Baton Rouge. This spacious 2-bedroom, 2-bath unit offers an open floor plan with wood floors, ceramic tile, and comfortable carpet in the bedrooms—perfect for students, investors, or anyone looking for low-maintenance living close to Louisiana State University. The bright living area features built-ins for extra storage, and the kitchen includes abundant cabinet space along with a two-tier breakfast bar ideal for dining or entertaining. Both bedrooms are generously sized with walk-in closets and private access to full bathrooms, making this layout great for roommates or rental potential. Enjoy your own side porch, perfect for relaxing outdoors, plus two assigned parking spots, a rare advantage in LSU-area condos. Located minutes from LSU’s campus, shopping, restaurants, and major roadways, this condo offers convenience, security, and value in one of Baton Rouge’s most sought-after locations. Move-in ready and easy to show—schedule your private tour today!
Last Agent to Sell the Property
The W Group Real Estate LLC License #0995681755 Listed on: 11/26/2025
We collect this data history from publicly available records. To have your information removed, we recommend requesting removal directly through your county’s website.
Ingrid Osuna
Compass - Perkins
(225) 800-4161
88 Total Sales
24 in Highlands/Perkins
$141K - $736K Price Range
Evelyn Greenwood
Fathom Realty LA LLC
(225) 327-7387
43 Total Sales
28 in Highlands/Perkins
$163K - $530K Price Range
Cam Pyle
Capital Real Estate
(225) 529-1034
79 Total Sales
21 in Highlands/Perkins
$235K - $560K Price Range
Shelley Simmons
Elevate Real Estate Services
(225) 577-6157
69 Total Sales
5 in Highlands/Perkins
$285K - $310K Price Range
Toni Hayes
Coldwell Banker ONE
(225) 529-0878
55 Total Sales
55 in Highlands/Perkins
$128K - $1.1M Price Range
Skipper Grady
Coldwell Banker ONE
(225) 438-9741
44 Total Sales
2 in Highlands/Perkins
$320,000 Price Range
We collect this data history from publicly available records. To have your information removed, we recommend requesting removal directly through your county’s website.
| Date | Buyer | Sale Price | Title Company |
|---|---|---|---|
| $135,000 | Bayou Title | ||
| $119,000 | Grand Title Company | ||
| $135,000 | Professional Title Of La Inc | ||
| $150,000 | -- | ||
| $163,000 | -- | ||
| $140,000 | -- |
We collect this data history from publicly available records. To have your information removed, we recommend requesting removal directly through your county’s website.
| Date | Status | Borrower | Loan Amount |
|---|---|---|---|
| Previous Owner | $59,500 | ||
| Previous Owner | $10,800 | ||
| Previous Owner | $112,500 | ||
| Previous Owner | $154,850 | ||
| Previous Owner | $112,000 |
We collect this data history from publicly available records. To have your information removed, we recommend requesting removal directly through your county’s website.
| Date | Event | Price | List to Sale | Price per Sq Ft | Prior Sale |
|---|---|---|---|---|---|
| 03/13/2026 03/13/26 | Sold | -- | -- | -- | |
| 02/13/2026 02/13/26 | Pending | -- | -- | -- | |
| 11/26/2025 11/26/25 | For Sale | $145,000 | +16.0% | $115 / Sq Ft | |
| 01/10/2020 01/10/20 | Sold | -- | -- | -- | View Prior Sale |
| 12/01/2019 12/01/19 | Pending | -- | -- | -- | |
| 09/16/2019 09/16/19 | For Sale | $125,000 | 0.0% | $99 / Sq Ft | |
| 09/16/2019 09/16/19 | Off Market | -- | -- | -- | |
| 08/07/2019 08/07/19 | Price Changed | $125,000 | -3.8% | $99 / Sq Ft | |
| 04/29/2019 04/29/19 | Price Changed | $130,000 | -3.7% | $103 / Sq Ft | |
| 03/15/2019 03/15/19 | For Sale | $135,000 | -6.8% | $107 / Sq Ft | |
| 12/22/2017 12/22/17 | Sold | -- | -- | -- | View Prior Sale |
| 11/27/2017 11/27/17 | Pending | -- | -- | -- | |
| 06/20/2017 06/20/17 | For Sale | $144,900 | -6.5% | $114 / Sq Ft | |
| 05/24/2013 05/24/13 | Sold | -- | -- | -- | View Prior Sale |
| 03/22/2013 03/22/13 | Pending | -- | -- | -- | |
| 02/25/2013 02/25/13 | For Sale | $155,000 | -- | $120 / Sq Ft |
We collect this data history from publicly available records. To have your information removed, we recommend requesting removal directly through your county’s website.
| Year | Tax Paid | Tax Assessment Tax Assessment Total Assessment is a certain percentage of the fair market value that is determined by local assessors to be the total taxable value of land and additions on the property. | Land | Improvement |
|---|---|---|---|---|
| 2025 | $1,824 | $14,877 | $1,100 | $13,777 |
| 2024 | $1,824 | $14,877 | $1,100 | $13,777 |
| 2023 | $1,742 | $14,640 | $1,100 | $13,540 |
| 2022 | $1,748 | $14,640 | $1,100 | $13,540 |
| 2021 | $1,708 | $14,640 | $1,100 | $13,540 |
| 2020 | $1,697 | $14,640 | $1,100 | $13,540 |
| 2019 | $1,554 | $12,830 | $1,000 | $11,830 |
| 2018 | $1,535 | $12,830 | $1,000 | $11,830 |
| 2017 | $1,782 | $14,900 | $1,000 | $13,900 |
| 2016 | $1,738 | $14,900 | $1,000 | $13,900 |
| 2015 | $1,739 | $14,900 | $1,000 | $13,900 |
| 2014 | $1,733 | $14,900 | $1,000 | $13,900 |
| 2013 | -- | $14,900 | $1,000 | $13,900 |
Seller's Agent in 2026
Trey Willard
The W Group Real Estate LLC
(225) 635-8222
118 in this area
856 Total Sales
K
Seller Co-Listing Agent in 2026
Kaley Armand
The W Group Real Estate LLC
(225) 768-1800
2 in this area
5 Total Sales
Buyer's Agent in 2026
Brad Welsh
Monarc Realty, LLC
(225) 270-9639
13 in this area
56 Total Sales
B
Seller's Agent in 2020
Brent Thompson
Craft Realty
(225) 241-9786
18 in this area
80 Total Sales
Buyer's Agent in 2020
Cindy Allen
LPT Realty, LLC
(225) 571-8667
4 in this area
53 Total Sales
S
Seller's Agent in 2017
Stacy Branyan
Blackstone Partners LLC
(225) 229-0451
8 in this area
68 Total Sales
Source: Greater Baton Rouge Association of REALTORS®
MLS Number: 2025021584
APN: 02290642
Disclaimer: Certain information contained herein is derived from information provided by parties other than Homes.com. All information provided is deemed reliable, but is not guaranteed to be accurate and should be independently verified.
IDX information is provided exclusively for personal, non-commercial use, and may not be used for any purpose other than to identify prospective properties consumers may be interested in purchasing. Information is deemed reliable but not guaranteed.
Ask me questions while you tour the home.