NOT LISTED FOR SALE

Estimated Value: $521,397

4 Beds
2.5 Baths
2,886 Sq Ft
$181/Sq Ft Est. Value

Sale Details

Date Sold: August 15, 2025

Last sale price $475,000 $165 Per Sq Ft

Est. 10% increase in value since last sale

Current estimated payment $3,428 / mo

14 Days on Market

Highlights

  • Colonial Architecture
  • Deck
  • Community Pool
  • Clubhouse
  • Vaulted Ceiling
  • 2 Car Attached Garage

About This Home

As of August 2025

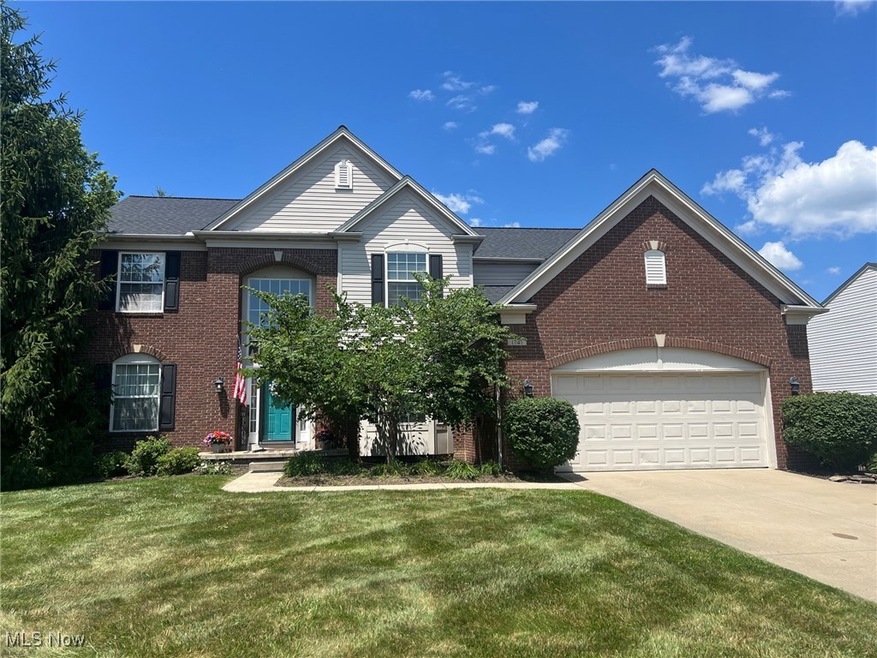
Wonderful opportunity in New Hampton! This charming home offers a delightful blend of comfort and convenience. As you step inside, you are greeted by a light filled two story foyer. The first floor boasts 9' ceilings, creating an open and spacious feel throughout, plus crown molding and wainscotting. The hardwood floors have just been professionally refinished in the foyer, family room, butlers pantry, half bath and kitchen. You can step out onto the deck from the kitchen overlooking the fully fenced backyard plus a few steps down to a private patio. The main floor office has custom built in shelves and a fireplace that is dual-sided into the family room. Upstairs, you'll find four bedrooms (with brand new carpeting) and two full baths, including a spacious primary suite. The primary bedroom boasts a vaulted ceiling, giving an airy feel to the space. The private glamour bath is a luxurious retreat, featuring a large soaking tub, a shower, double vanities, and a generously sized walk-in closet. The unfinished basement features daylight windows which provide great natural light offering endless possibilities for customization, and the basement is plumbed for a full bath. New Hampton is a vibrant community with an array of amenities, including paved walking trails, a playground, community swimming pool and community center. Conveniently located between Cleveland and Akron, this home is also close to the Metroparks, golf courses and winery/breweries. Owner/agent.
Welcome Home!

Last Agent to Sell the Property

Shellie Rockwell

RE/MAX Above & Beyond Brokerage Email: remaxshellie@att.net, 440-382-2942 License #421659 Listed on: 07/02/2025

RE/MAX Above & Beyond

Last Buyer's Agent

Tom Boggs

Berkshire Hathaway HomeServices Stouffer Realty License #264748

Berkshire Hathaway HomeServices Stouffer Realty
Create a Home Valuation Report for This Property
The Home Valuation Report is an in-depth analysis detailing your home's value as well as a comparison with similar homes in the area

Home Details

Home Type

  • Single Family

Est. Annual Taxes

  • $8,619

Year Built

  • Built in 2005

Lot Details

  • 12,981 Sq Ft Lot
  • Gated Home
  • Vinyl Fence
  • Landscaped
  • Level Lot
  • Front Yard Sprinklers
  • Back Yard Fenced and Front Yard

HOA Fees

  • $42 Monthly HOA Fees

Parking

  • 2 Car Attached Garage
  • Oversized Parking
  • Running Water Available in Garage
  • Front Facing Garage
  • Garage Door Opener

Home Design

  • Colonial Architecture
  • Brick Exterior Construction
  • Fiberglass Roof
  • Asphalt Roof
  • Vinyl Siding

Interior Spaces

  • 2,886 Sq Ft Home
  • 2-Story Property
  • Crown Molding
  • Vaulted Ceiling
  • Ceiling Fan
  • Double Sided Fireplace
  • See Through Fireplace
  • Gas Log Fireplace
  • Entrance Foyer
  • Family Room with Fireplace
  • Library with Fireplace

Kitchen

  • Eat-In Kitchen
  • Range
  • Microwave
  • Dishwasher
  • Kitchen Island

Bedrooms and Bathrooms

  • 4 Bedrooms
  • Walk-In Closet
  • 2.5 Bathrooms
  • Double Vanity
  • Soaking Tub

Laundry

  • Laundry on main level
  • Dryer
  • Washer
  • Sink Near Laundry
  • Laundry Tub

Basement

  • Basement Fills Entire Space Under The House
  • Stubbed For A Bathroom
  • Natural lighting in basement

Outdoor Features

  • Deck
  • Patio

Utilities

  • Central Air
  • Heating System Uses Gas

Listing and Financial Details

  • Home warranty included in the sale of the property
  • Assessor Parcel Number 585-22-008

Community Details

Overview

  • Association fees include common area maintenance, insurance, pool(s), recreation facilities
  • New Hampton/Guardian Mgmt. Association

Amenities

  • Clubhouse

Recreation

  • Community Pool

Home Details

Home Type

Single Family

Est. Annual Taxes

$8,619

Year Built

Built in 2005

Lot Details

0.3 Acres

HOA Fees

$42 per month

Parking

2

Listing Details

  • Property Type: Residential
  • Property Subtype: Single Family Residence
  • Year Built: 2005
  • Attribution Contact: remaxshellie@att.net, 440-382-2942
  • ResoLotFeatures: Back Yard, Flat, Front Yard, Sprinklers In Front, Landscaped, Level
  • ResoPoolFeatures: Community
  • Reso Association Fee Includes: Common Area Maintenance, Insurance, Pool(s), Recreation Facilities
  • Above Grade Finished Sq Ft: 2886.0
  • Reso Accessibility Features: None
  • Architectural Style: Colonial
  • Carport Y N: No
  • Garage Yn: Yes
  • Reso Interior Features: Ceiling Fan(s), Crown Molding, Double Vanity, Entrance Foyer, Eat-in Kitchen, High Ceilings, Kitchen Island, Soaking Tub, Vaulted Ceiling(s), Walk-In Closet(s)
  • Unit Levels: Two
  • Property Attached Yn: No
  • Tax Year: 2024
  • Property Sub Type Additional: Single Family Residence
  • Special Features: None
  • Property Sub Type: Detached

Interior Features

  • Fireplaces: 1
  • Basement: Daylight, Full, Bath/Stubbed
  • Basement: Yes
  • Appliances: Dryer, Dishwasher, Microwave, Range, Refrigerator, Washer
  • Full Bathrooms: 2
  • Half Bathrooms: 1
  • Total Bedrooms: 4
  • Fireplace Features: Double Sided, Family Room, Gas Log, Library, See Through
  • Main Level Bathrooms: 1
  • Stories: 2

Exterior Features

  • Exterior Features: Sprinkler/Irrigation, Private Yard
  • Roof: Asphalt, Fiberglass
  • Fencing: Back Yard, Full, Gate, Vinyl
  • Acres: 0.298
  • Pool Private: No
  • Waterfront: No
  • Disclosures: Owner Is Listing Agent
  • Home Warranty: Yes
  • Construction Type: Brick, Vinyl Siding
  • Patio And Porch Features: Deck, Patio

Garage/Parking

  • Attached Garage: Yes
  • Garage Spaces: 2.0
  • Parking Features: Attached, Drain, Garage Faces Front, Garage, Garage Door Opener, Oversized, Paved, Water Available

Utilities

  • LaundryFeatures: Washer Hookup, Electric Dryer Hookup, Gas Dryer Hookup, Main Level, Laundry Tub, Sink
  • Cooling: Central Air
  • Cooling Y N: Yes
  • Heating: Gas
  • HeatingYN: Yes
  • Water Source: Public

Condo/Co-op/Association

  • Community Features: Clubhouse, Sidewalks, Pool
  • Association Fee: 500.0
  • Association Fee Frequency: Annually
  • Association Name: New Hampton/Guardian Mgmt.
  • Association: Yes

Schools

  • Junior High Dist: North Royalton CSD - 1821

Lot Info

  • Lot Size Units: Acres
  • Parcel Number: 585-22-008
  • LandLeaseYN: No

Tax Info

  • Tax Annual Amount: 8619.0

Home Values in the Area

Source: Public Records

Average Home Value in this Area


Source: Public Records

Agents Specializing in Broadview Heights, OH

See All Agents

Property History

We collect this data history from publicly available records. To have your information removed, we recommend requesting removal directly through your county’s website.

Date Event Price List to Sale Price per Sq Ft
08/15/2025 08/15/25 Sold $475,000 -3.0% $165 / Sq Ft
07/16/2025 07/16/25 Pending -- -- --
07/09/2025 07/09/25 Price Changed $489,700 -1.9% $170 / Sq Ft
07/02/2025 07/02/25 For Sale $499,400 -- $173 / Sq Ft
Source: MLS Now

Agents Affiliated with this Home

  • Section Image
  • Section Image
See All Agents

Map

Source: MLS Now

MLS Number: 5136538

MLS Now

APN: 585-22-008

Your Personal Tour Guide

Ask me questions while you tour the home.