NOT LISTED FOR SALE

1741 Lakeview Rd Ozark, AL 36360

Ozark Area

Estimated Value: $169,000 - $294,000

4 Beds
3.5 Baths
2,000 Sq Ft
$115/Sq Ft Est. Value

Sale Details

Date Sold: March 9, 2026

Last sale price $275,000 $138 Per Sq Ft

Est. 16% decrease in value since last sale

Current estimated payment $1,388 / mo

91 Days on Market

Highlights

  • Home fronts a pond
  • Sun or Florida Room
  • Covered Patio or Porch
  • 1 Fireplace
  • Cottage
  • Walk-In Closet

About This Home

As of March 2026

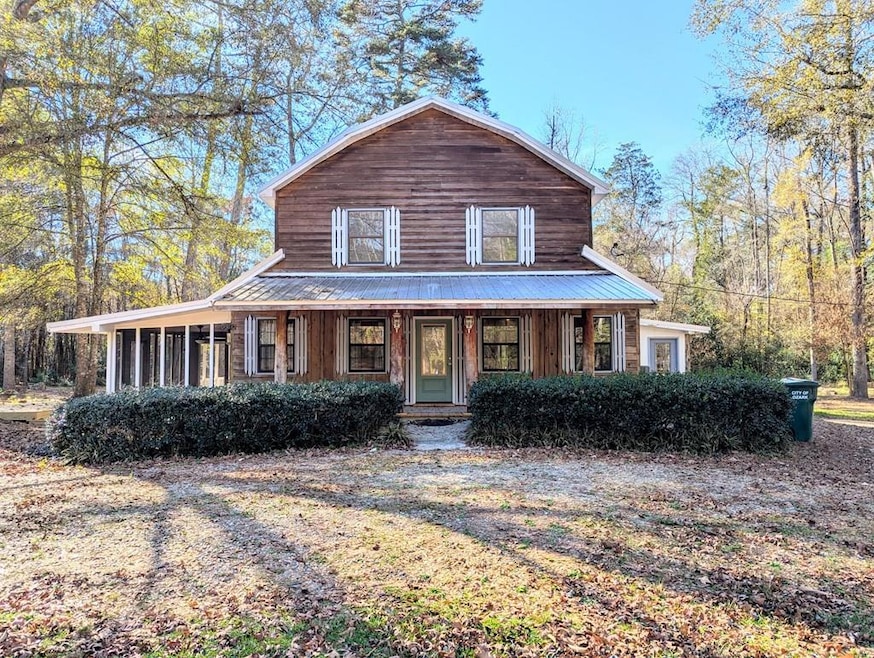
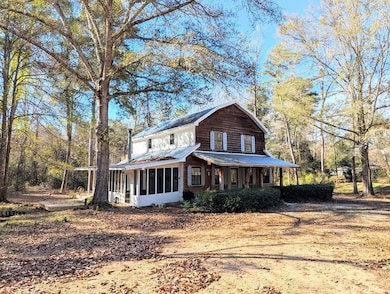
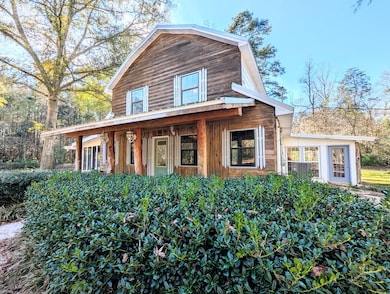
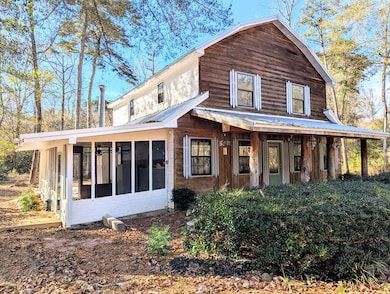
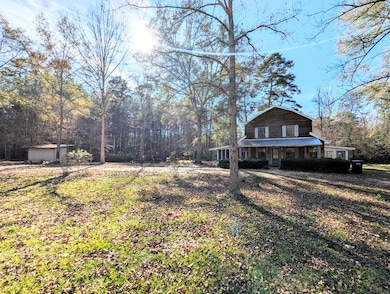
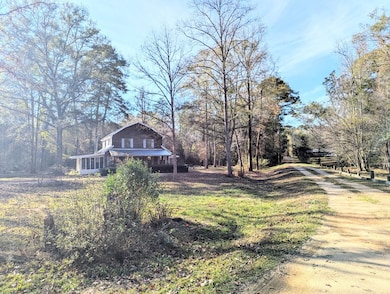
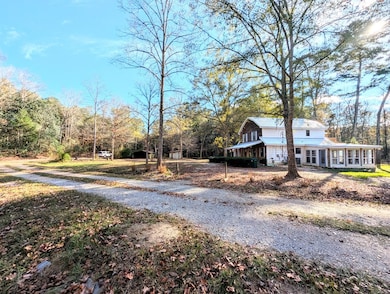
Experience the beauty, peace, & freedom of country living at 1741 Lakeview Drive in Ozark, Alabama. This is a stunning, approx. 10-acre retreat tucked away at the end of a quiet, dead-end road. Just minutes from all of Ozark's many amenities, this spacious 4BR, 3.5BA home sits on three parcels and offers wooded privacy, a pond with a dock, and land perfect for camping, gardening, outdoor recreation, and incredible wildlife viewing. The home feels like a large, warm, inviting lodge with cedar beam accents, updated flooring, and a cozy living room anchored by a delightful fireplace. The charming kitchen with stainless steel appliances opens to a dining area & a bright sunroom overlooking the property. Metal roof 2023. HVAC 2021. Enjoy both an enclosed patio and an open patio; both are ideal for gatherings, grilling, or quiet evenings outdoors. A downstairs master option features a walk-in closet & tiled shower, while the true master suite upstairs boasts its own full bath and a brand-new private balcony and deck with sweeping views of the pond and woods. Two additional bedrooms and a full bath complete the upper level. Relax on the full-length front porch or the wraparound rear porch, explore your acreage, or enjoy the powered workshop, storage building, & chicken coop. Whether you dream of homesteading, hunting, fishing, or simply having room to roam, this property delivers unmatched value and endless possibilities. This is the kind of property you have to see in person!

Last Agent to Sell the Property

STEPHEN HOLLAND

EXP Realty LLC Brokerage Phone: 8889235547 License #103349 Listed on: 12/08/2025

EXP Realty LLC

Last Buyer's Agent

STEPHEN HOLLAND

EXP Realty LLC Brokerage Phone: 8889235547 License #103349 Listed on: 12/08/2025

EXP Realty LLC

Range of Values:

--
Value Increase
--
Percent Increase
--
Adjusted for Inflation
Collateral Analytics

Collateral Analytics Collateral Analytics AVMs (Automated Valuation Model) employ a number of statistical approaches combined with neighborhood-specific comparable selection guarantees the most up-to-date and precise valuations.

Not Available

Collateral Analytics does not have data for the current month. Please view the chart for historical values.

ICE

ICE Mortgage Technology ICE Mortgage Technology’s AVM (Automated Valuation Model) is a state-of-the-art online residential property valuation tool that provides a quick and accurate estimate of the value of almost any home in the U.S.

Not Available

ICE Mortgage Technology does not have data for the current month. Please view the chart for historical values.

First American

First American First American Data & Analytics’ next-generation AVM combines unrivaled data assets with a blended ensemble of valuation models to produce highly accurate, reliable valuations you can trust.

Not Available

First American does not have data for the current month. Please view the chart for historical values.

Quantarium

Quantarium Quantarium’s valuation service, repeatedly proven the industry’s most accurate and comprehensive, is supercharged with a self-learning and auto-tuning AI engine that continually becomes smarter and more accurate as it processes daily inputs from the industry’s leading RE data lake.

Not Available

Quantarium does not have data for the current month. Please view the chart for historical values.

Average Value
Not Available
List Price
Sold Price
Create a Home Valuation Report for This Property
The Home Valuation Report is an in-depth analysis detailing your home's value as well as a comparison with similar homes in the area

Home Details

Home Type

  • Single Family

Est. Annual Taxes

  • $1,365

Year Built

  • Built in 1988

Lot Details

  • 10 Acre Lot
  • Home fronts a pond

Home Design

  • Cottage
  • Metal Roof

Interior Spaces

  • 2,000 Sq Ft Home
  • 2-Story Property
  • Ceiling Fan
  • 1 Fireplace
  • Sun or Florida Room
  • Range
  • Laundry in unit

Flooring

  • Carpet
  • Tile
  • Vinyl

Bedrooms and Bathrooms

  • 4 Bedrooms
  • Walk-In Closet
  • Bathroom on Main Level

Outdoor Features

  • Covered Patio or Porch
  • Outdoor Storage

Schools

  • Mixon Elementary School
  • Da Smith Middle School
  • Carroll High School

Utilities

  • Cooling Available
  • Forced Air Heating System

Community Details

  • Ozark Area Subdivision

Listing and Financial Details

  • Assessor Parcel Number 26 11 02 10 0 001 014.001

Home Details

Home Type

Single Family

Est. Annual Taxes

$1,365

Year Built

Built in 1988

Lot Details

10 Acres

Listing Details

  • Property Sub Type: Single Family Residence
  • Prop. Type: Residential
  • Lot Size Acres: 10
  • Lot Size: 10
  • Exclusions: U
  • Subdivision Name: Ozark Area
  • Directions: From Highway 231 headed north, turn left onto Lakeview Drive (Road), continue down until coming upon the road (Hurricane Creek Road) on the left. GPS will direct you appropriately if you put in the home's address. It is the long road between two properties that you see from Lakeview Drive (Road). Continue down until you arrive at the home.
  • Architectural Style: Cottage
  • Carport Y N: No
  • Unit Levels: Two
  • New Construction: No
  • Building Stories: 2
  • Year Built: 1988
  • Special Features: None
  • Stories: 2

Interior Features

  • Appliances: Range, Refrigerator, Other
  • Accessibility Features: Not Handicap Accessible
  • Full Bathrooms: 3
  • Half Bathrooms: 1
  • Total Bedrooms: 4
  • Fireplace Features: 1, Other
  • Fireplaces: 1
  • Fireplace: Yes
  • Flooring: Carpet, Tile, Vinyl, Other
  • Interior Amenities: Sunroom, Other Rooms (See Remarks), Ceiling Fan(s), Walk-In Closet(s)
  • Living Area: 2000
  • Window Features: Other-See Remarks
  • RoomBedroomFeatures: Downstairs, Upstairs, Other
  • Bedroom/Bathroom Features: Downstairs, Upstairs, Other

Exterior Features

  • Fencing: None
  • Pool Features: None
  • Pool Private: No
  • Waterfront Features: Pond
  • Waterfront: Yes
  • Home Warranty: No
  • Construction Type: Other
  • Foundation Details: Other
  • Other Structures: Storage
  • Patio And Porch Features: Porch-Covered, Other
  • Roof: Metal

Garage/Parking

  • Attached Garage: No
  • Parking Features: Other

Utilities

  • Laundry Features: Inside
  • Cooling: Electric
  • Cooling Y N: Yes
  • Heating: Central, Electric, Forced Air
  • Heating Yn: Yes
  • Electric: Alabama Power
  • Sewer: Public Sewer
  • Utilities: City Trash Service
  • Water Source: Public, Ozark

Schools

  • Elementary School: Mixon Elementary
  • High School: Carroll
  • Middle Or Junior School: DA Smith Middle School

Lot Info

  • Lot Size Sq Ft: 435600
  • Parcel #: 26 11 02 10 0 001 014.001

Tax Info

  • Tax Annual Amount: 1364.51
  • Tax Year: 2025

Ownership History

We collect this data history from publicly available records. To have your information removed, we recommend requesting removal directly through your county’s website.

Date Name Owned For Owner Type

Purchase Details

Listed on
Dec 8, 2025
Closed on
Mar 9, 2026
Sold by
James Hirschman and Elizabeth Wilson-Hirschman Amanda
Bought by
Seller's Agent
STEPHEN HOLLAND
EXP Realty LLC
Buyer's Agent
STEPHEN HOLLAND
EXP Realty LLC
List Price
$300,000
Sold Price
$275,000
Premium/Discount to List
-$25,000
-8.33%
Views
379
Current Estimated Value
$230,816

Home Financials for this Owner

Home Financials are based on the most recent Mortgage that was taken out on this home.
Estimated Appreciation
-$44,184
Avg. Annual Appreciation
-30.05%
Original Mortgage
$113,000
Outstanding Balance
$112,555
Interest Rate
6.1%
Mortgage Type
New Conventional
Estimated Equity
$118,261
Source: Public Records

Purchase History

We collect this data history from publicly available records. To have your information removed, we recommend requesting removal directly through your county’s website.

Date Buyer Sale Price Title Company
$275,000 None Listed On Document
Source: Public Records

Mortgage History

We collect this data history from publicly available records. To have your information removed, we recommend requesting removal directly through your county’s website.

Date Status Borrower Loan Amount
Open $113,000
Source: Public Records

Property History

We collect this data history from publicly available records. To have your information removed, we recommend requesting removal directly through your county’s website.

Date Event Price List to Sale Price per Sq Ft Prior Sale
03/09/2026 03/09/26 Sold $275,000 -6.8% $138 / Sq Ft
01/21/2026 01/21/26 Price Changed $295,000 -1.7% $148 / Sq Ft
12/08/2025 12/08/25 For Sale $300,000 +39.5% $150 / Sq Ft
12/30/2020 12/30/20 Sold $215,000 0.0% $108 / Sq Ft View Prior Sale
11/30/2020 11/30/20 Pending -- -- --
11/20/2020 11/20/20 For Sale $215,000 -- $108 / Sq Ft
Source: Dothan Multiple Listing Service (Southeast Alabama Association of REALTORS®)

Tax History

We collect this data history from publicly available records. To have your information removed, we recommend requesting removal directly through your county’s website.

Year Tax Paid Tax Assessment Tax Assessment Total Assessment is a certain percentage of the fair market value that is determined by local assessors to be the total taxable value of land and additions on the property. Land Improvement
2025 $1,365 $27,020 $1,000 $26,020
2024 $1,365 $12,580 $400 $12,180
2023 $581 $10,900 $400 $10,500
2022 $393 $8,860 $8,860 $0
2021 $416 $8,240 $400 $7,840
2020 $362 $8,240 $400 $7,840
2019 $362 $8,240 $400 $7,840
2018 $331 $7,620 $400 $7,220
2017 $331 $7,620 $400 $7,220
2016 $331 $7,620 $400 $7,220
2015 $331 $7,620 $400 $7,220
2014 $325 $7,500 $400 $7,100
2013 $322 $7,500 $400 $7,100
Source: Public Records

Agents Affiliated with this Home

  • Section Image
  • Section Image
See All Agents

Map

Source: Dothan Multiple Listing Service (Southeast Alabama Association of REALTORS®)

MLS Number: 206132

APN: 11-02-10-0-001-014.0000

Your Personal Tour Guide

Ask me questions while you tour the home.