
Andrea St. Germain
eXp Realty
(225) 267-8207
99 Total Sales
2 in Oak Hills Place
$312,000 Price Range


Estimated Value: $283,874
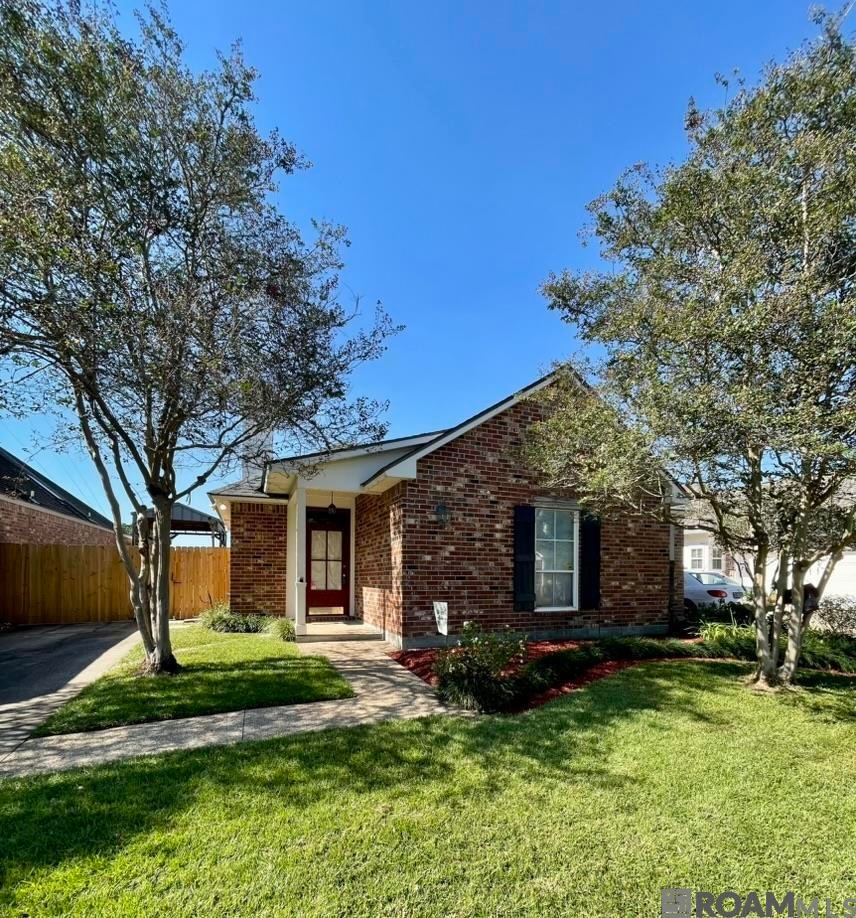
1741 O’Brien Drive features bright, open living / dining, a 3-bedroom split plan, private patio off the primary bedroom, 2 bathrooms, slab granite kitchen counters, 9’ & 10’ ceilings, crown molding and ceiling fans throughout, a 22 kw whole house generator, gas starter fireplace, low maintenance brick and vinyl exterior, extra covered RV rear parking. NEW in 2025: Roof, Privacy fence, Evaporator coil and safety pan, Interior painted, Lux Vinyl Flooring in living room and primary bedroom, combo CO2/Smoke detectors. Greenbriar Hollow, in best flood zone X, is a peaceful, highly sought, well maintained community. With outstanding design and optimal use of space, this home will be your tranquil retreat, yet convenient to shopping centers, medical facilities, fine dining, LSU and Interstates 10/12.
Last Agent to Sell the Property
Edie Sotor Realty, LLC License #0000009089 Listed on: 10/17/2025
We collect this data history from publicly available records. To have your information removed, we recommend requesting removal directly through your county’s website.
Andrea St. Germain
eXp Realty
(225) 267-8207
99 Total Sales
2 in Oak Hills Place
$312,000 Price Range
BRENT DRUDE
Coldwell Banker TEC HAMMOND
(985) 401-5508
220 Total Sales
3 in Oak Hills Place
$395,000 Price Range
Brian Mackey
Pivot Realty
(225) 327-8410
53 Total Sales
2 in Oak Hills Place
$631,000 Price Range
Nicole Pellerin
The Pellerin Group NOLA LLC
(504) 285-9836
188 Total Sales
2 in Oak Hills Place
$164,000 Price Range
Dalton Adams
Century 21 Investment Realty
(985) 202-9839
120 Total Sales
11 in Oak Hills Place
$385K - $925K Price Range
Jeff Zheng
Keller Williams Realty-First Choice
(225) 460-4595
45 Total Sales
2 in Oak Hills Place
$225,000 Price Range
We collect this data history from publicly available records. To have your information removed, we recommend requesting removal directly through your county’s website.
| Date | Buyer | Sale Price | Title Company |
|---|---|---|---|
| $284,515 | Fidelity National Title | ||
| -- | -- |
We collect this data history from publicly available records. To have your information removed, we recommend requesting removal directly through your county’s website.
| Date | Status | Borrower | Loan Amount |
|---|---|---|---|
| Previous Owner | $60,000 |
We collect this data history from publicly available records. To have your information removed, we recommend requesting removal directly through your county’s website.
| Date | Event | Price | List to Sale | Price per Sq Ft |
|---|---|---|---|---|
| 01/30/2026 01/30/26 | Sold | -- | -- | -- |
| 01/22/2026 01/22/26 | Pending | -- | -- | -- |
| 11/10/2025 11/10/25 | Price Changed | $299,900 | -3.1% | $179 / Sq Ft |
| 10/17/2025 10/17/25 | For Sale | $309,500 | -- | $185 / Sq Ft |
We collect this data history from publicly available records. To have your information removed, we recommend requesting removal directly through your county’s website.
| Year | Tax Paid | Tax Assessment Tax Assessment Total Assessment is a certain percentage of the fair market value that is determined by local assessors to be the total taxable value of land and additions on the property. | Land | Improvement |
|---|---|---|---|---|
| 2025 | $831 | $14,500 | $2,500 | $12,000 |
| 2024 | $831 | $14,500 | $2,500 | $12,000 |
| 2023 | $834 | $14,500 | $2,500 | $12,000 |
| 2022 | $1,659 | $14,500 | $2,500 | $12,000 |
| 2021 | $1,627 | $14,500 | $2,500 | $12,000 |
| 2020 | $1,616 | $14,500 | $2,500 | $12,000 |
| 2019 | $1,679 | $14,500 | $2,500 | $12,000 |
| 2018 | $1,658 | $14,500 | $2,500 | $12,000 |
| 2017 | $1,658 | $14,500 | $2,500 | $12,000 |
| 2016 | $796 | $14,500 | $2,500 | $12,000 |
| 2015 | $795 | $14,500 | $2,500 | $12,000 |
| 2014 | $778 | $14,500 | $2,500 | $12,000 |
| 2013 | -- | $14,500 | $2,500 | $12,000 |
Seller's Agent in 2026
Edith Sotor
Edie Sotor Realty, LLC
(225) 978-0887
2 in this area
33 Total Sales
Seller Co-Listing Agent in 2026
Myra Patureau
Edie Sotor Realty, LLC
(225) 937-8776
2 in this area
22 Total Sales
Buyer's Agent in 2026
Jeffrey Welsh
Keyfinders Team Realty
(225) 413-4409
16 in this area
139 Total Sales
Source: Greater Baton Rouge Association of REALTORS®
MLS Number: 2025019258
APN: 00095338
Disclaimer: Certain information contained herein is derived from information provided by parties other than Homes.com. All information provided is deemed reliable, but is not guaranteed to be accurate and should be independently verified.
IDX information is provided exclusively for personal, non-commercial use, and may not be used for any purpose other than to identify prospective properties consumers may be interested in purchasing. Information is deemed reliable but not guaranteed.
Ask me questions while you tour the home.