
Corey Morgan
CENTURY 21 Envision
(202) 929-3876
42 Total Sales
2 in Berryville
$230K - $310K Price Range
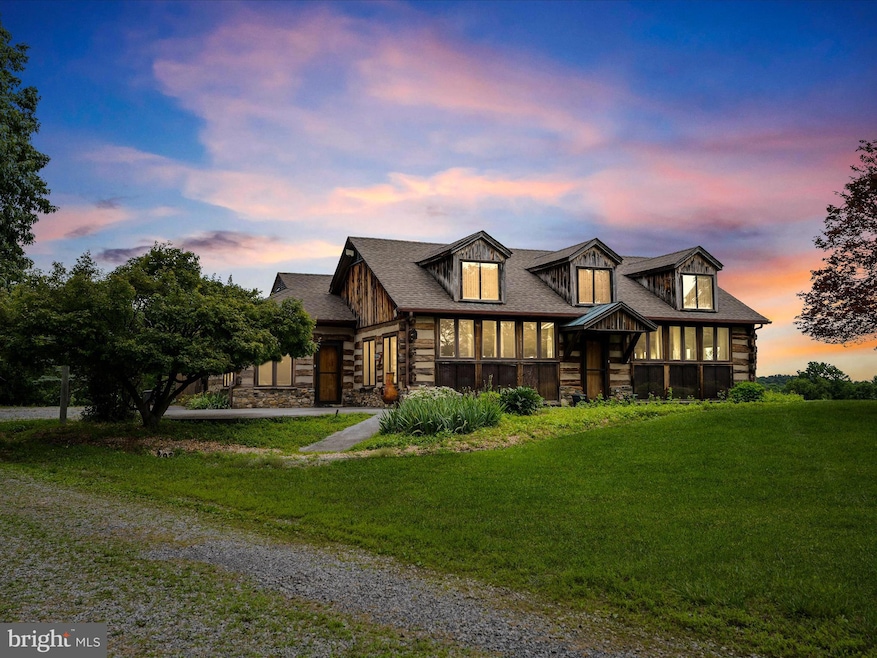


Sprawling 173 acre farm with spring and spring house! Grand one-level living at its finest - breathtaking view of the Blue Ridge mountains and rich pasture. Log/stone home features 4 beds 3 full bath. Living/dining and separate family room. Solid wood doors, hardwood floors showcase the double-sided stone fireplace. Wall to ceiling windows and skylights allow tons of natural light. Primary suite with walk-in closet(s)/office with lots of storage options . Large, detached garage, patio for outdoor entertaining. Whole house generator. Located approximately 5 miles east of Berryville in Clarke County enjoy specialty farms, vineyards and wineries. Two 4 acre lots each including DUR's listed/sold separately.
Last Agent to Sell the Property
(540) 686-7362 vicki@vickibroyteam.com RE/MAX Roots Brokerage Phone: 5406867362 Listed on: 06/30/2025
Last Buyer's Agent
(540) 259-4090 meg@megsellshouses.com Century 21 Redwood Realty License #0225225342
Corey Morgan
CENTURY 21 Envision
(202) 929-3876
42 Total Sales
2 in Berryville
$230K - $310K Price Range
Patricia Caraballo
Metro Homes DMV LLC
(571) 778-3039
107 Total Sales
1 in Berryville
$350,000 Price
David Peña
Corcoran McEnearney
(571) 601-1350
82 Total Sales
1 in Berryville
$230,000 Price
Kamber Petty
Pearson Smith Realty, LLC
(571) 520-3730
45 Total Sales
1 in Berryville
$574,900 Price
Michael Sheridan
TTR Sotheby's International Realty
(571) 946-9249
129 Total Sales
1 in Berryville
$570,000 Price
Brett Sowder
RE/MAX Roots
(540) 418-3635
181 Total Sales
2 in Berryville
$625K - $725K Price Range
We collect this data history from publicly available records. To have your information removed, we recommend requesting removal directly through your county’s website.
| Date | Event | Price | List to Sale | Price per Sq Ft |
|---|---|---|---|---|
| 01/16/2026 01/16/26 | Sold | $2,000,000 | -4.5% | $522 / Sq Ft |
| 11/26/2025 11/26/25 | Pending | -- | -- | -- |
| 11/17/2025 11/17/25 | Price Changed | $2,095,000 | -11.6% | $547 / Sq Ft |
| 09/05/2025 09/05/25 | Price Changed | $2,370,000 | -7.8% | $618 / Sq Ft |
| 06/30/2025 06/30/25 | For Sale | $2,570,000 | -- | $670 / Sq Ft |
We collect this data history from publicly available records. To have your information removed, we recommend requesting removal directly through your county’s website.
| Year | Tax Paid | Tax Assessment Tax Assessment Total Assessment is a certain percentage of the fair market value that is determined by local assessors to be the total taxable value of land and additions on the property. | Land | Improvement |
|---|---|---|---|---|
| 2024 | $3,173 | $682,200 | $243,600 | $438,600 |
| 2023 | $3,173 | $682,200 | $243,600 | $438,600 |
| 2022 | $3,226 | $682,200 | $243,600 | $438,600 |
| 2021 | $4,161 | $682,200 | $243,600 | $438,600 |
| 2020 | $4,827 | $915,500 | $354,600 | $560,900 |
| 2019 | $4,827 | $792,600 | $302,600 | $490,000 |
| 2018 | $4,827 | $792,600 | $302,600 | $490,000 |
| 2017 | $4,827 | $792,600 | $302,600 | $490,000 |
| 2016 | -- | $792,600 | $302,600 | $490,000 |
| 2015 | -- | $1,361,000 | $842,300 | $518,700 |
| 2014 | -- | $1,361,000 | $842,300 | $518,700 |
Seller's Agent in 2026
Vicki Broy
RE/MAX
(540) 247-9548
80 Total Sales
Buyer's Agent in 2026
Meg Geisler
Century 21 Redwood Realty
(703) 328-2544
11 Total Sales
Source: Bright MLS
MLS Number: VACL2003864
APN: 24 A 1 01
Disclaimer: Certain information contained herein is derived from information provided by parties other than Homes.com. All information provided is deemed reliable, but is not guaranteed to be accurate and should be independently verified.
The data relating to real estate for sale on this website appears in part through the BRIGHT Internet Data Exchange program, a voluntary cooperative exchange of property listing data between licensed real estate brokerage firms, and is provided by BRIGHT through a licensing agreement.
Listing information is from various brokers who participate in the Bright MLS IDX program and not all listings may be visible on the site.
The property information being provided on or through the website is for the personal, non-commercial use of consumers and such information may not be used for any purpose other than to identify prospective properties consumers may be interested in purchasing.
Some properties which appear for sale on the website may no longer be available because they are for instance, under contract, sold or are no longer being offered for sale.
Property information displayed is deemed reliable but is not guaranteed.
Copyright 2026 Bright MLS, Inc.
Ask me questions while you tour the home.