
Vivian Eichel
MODERN OHIO REALTY
(866) 613-6874
34 Total Sales
1 in Lancaster
$204,000 Price
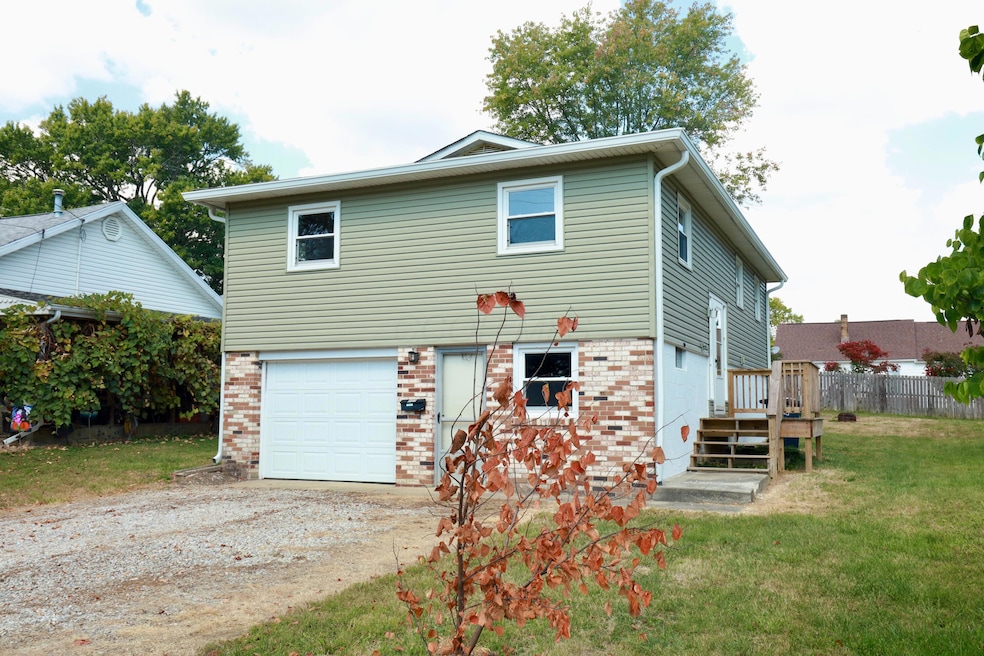


With Fresh updates including a newer roof, new siding, new interior and exterior paint, and a new HVAC (August 2025), this home offers a garage with direct access to a full basement providing plenty of storage space. The spacious backyard is perfect for outdoor enjoyment, and the location just a few doors down from Gorsuch West Elementary makes it convenient for families.This is an excellent option for a rental property, investors or anyone looking for a move-in-ready property with room to make it their own! See A2A.
Last Agent to Sell the Property
Keller Williams Greater Cols License #2023006328 Listed on: 10/15/2025
We collect this data history from publicly available records. To have your information removed, we recommend requesting removal directly through your county’s website.
Vivian Eichel
MODERN OHIO REALTY
(866) 613-6874
34 Total Sales
1 in Lancaster
$204,000 Price
Betty Potts
RE/MAX Revealty
(855) 729-0387
24 Total Sales
1 in Lancaster
$254,000 Price
Loree Rupe
e-Merge Real Estate
(380) 333-6684
135 Total Sales
49 in Lancaster
$22K - $479K Price Range
Terra Miller
Realistar
(380) 888-3657
24 Total Sales
1 in Lancaster
$131,000 Price
Craig Buehler
Coldwell Banker Realty
(614) 858-3276
270 Total Sales
4 in Lancaster
$180K - $340K Price Range
Kimberly Russell
RE/MAX ONE
(234) 239-9060
53 Total Sales
9 in Lancaster
$95K - $306K Price Range
We collect this data history from publicly available records. To have your information removed, we recommend requesting removal directly through your county’s website.
| Date | Type | Sale Price | Title Company |
|---|---|---|---|
| Warranty Deed | $155,000 | None Listed On Document | |
| Interfamily Deed Transfer | -- | Attorney | |
| Interfamily Deed Transfer | -- | Attorney | |
| Certificate Of Transfer | -- | None Available |
We collect this data history from publicly available records. To have your information removed, we recommend requesting removal directly through your county’s website.
| Date | Event | Price | List to Sale | Price per Sq Ft |
|---|---|---|---|---|
| 11/04/2025 11/04/25 | Sold | $155,000 | -3.1% | $161 / Sq Ft |
| 10/15/2025 10/15/25 | For Sale | $159,900 | +3.2% | $167 / Sq Ft |
| 10/04/2025 10/04/25 | Off Market | $155,000 | -- | -- |
| 09/17/2025 09/17/25 | For Sale | $159,900 | -- | $167 / Sq Ft |
We collect this data history from publicly available records. To have your information removed, we recommend requesting removal directly through your county’s website.
| Year | Tax Paid | Tax Assessment Tax Assessment Total Assessment is a certain percentage of the fair market value that is determined by local assessors to be the total taxable value of land and additions on the property. | Land | Improvement |
|---|---|---|---|---|
| 2025 | $3,590 | $53,350 | $13,100 | $40,250 |
| 2024 | $3,590 | $39,930 | $9,650 | $30,280 |
| 2023 | $1,484 | $39,930 | $9,650 | $30,280 |
| 2022 | $1,492 | $39,930 | $9,650 | $30,280 |
| 2021 | $1,125 | $28,200 | $7,460 | $20,740 |
| 2020 | $1,131 | $28,200 | $7,460 | $20,740 |
| 2019 | $1,027 | $28,200 | $7,460 | $20,740 |
| 2018 | $441 | $23,070 | $7,460 | $15,610 |
| 2017 | $881 | $22,970 | $7,280 | $15,690 |
| 2016 | $859 | $22,970 | $7,280 | $15,690 |
| 2015 | $859 | $22,280 | $7,280 | $15,000 |
| 2014 | $819 | $22,280 | $7,280 | $15,000 |
| 2013 | $819 | $22,280 | $7,280 | $15,000 |
R
Seller's Agent in 2025
Roma DeLeon
Keller Williams Greater Cols
(740) 652-4773
10 Total Sales
D
Buyer's Agent in 2025
Dustin Snyder
Raymond Realty Group LLC
(614) 357-4240
25 Total Sales
Source: Columbus and Central Ohio Regional MLS
MLS Number: 225035354
APN: 05-36195-000
Disclaimer: Certain information contained herein is derived from information provided by parties other than Homes.com. All information provided is deemed reliable, but is not guaranteed to be accurate and should be independently verified.
IDX information is provided exclusively for personal, non-commercial use, and may not be used for any purpose other than to identify prospective properties consumers may be interested in purchasing.
Information is deemed reliable but not guaranteed.
Ask me questions while you tour the home.