SS
Seller's Agent in 2022
Suzy Smith
Cobblestone Realty
Estimated Value: $277,000 - $328,000
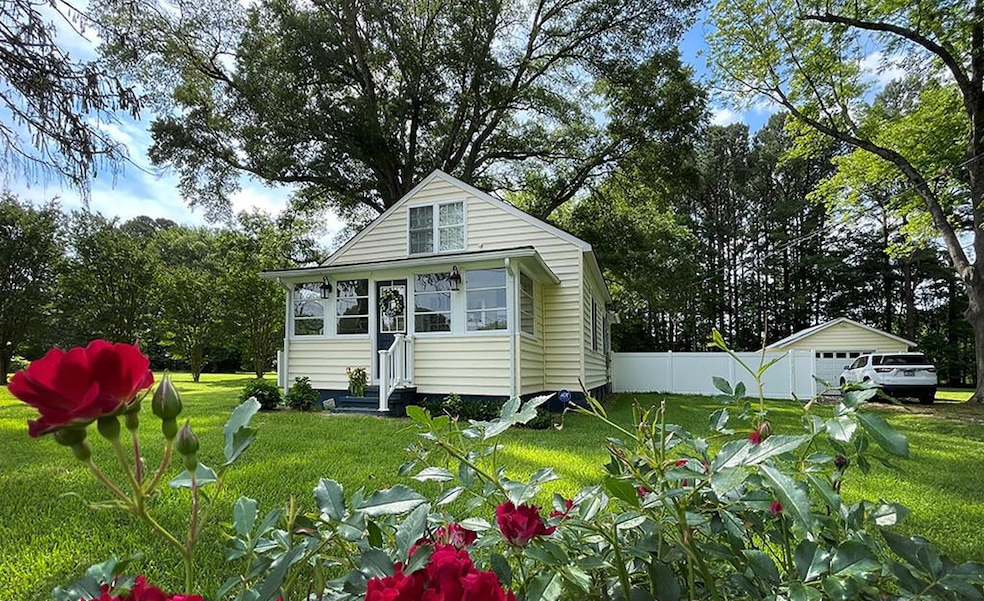
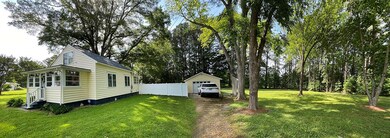
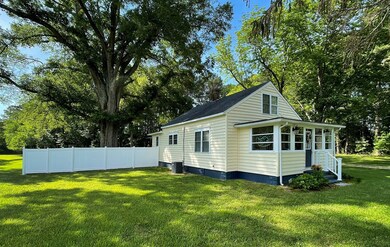
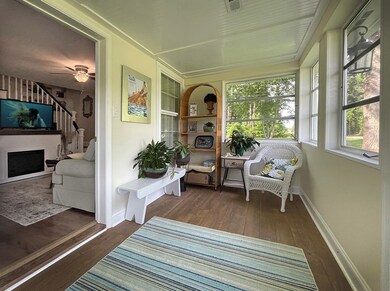
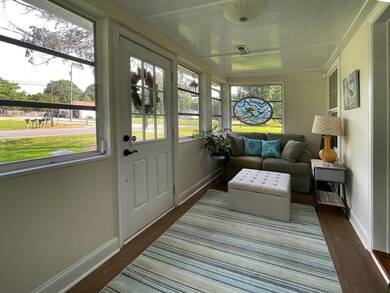
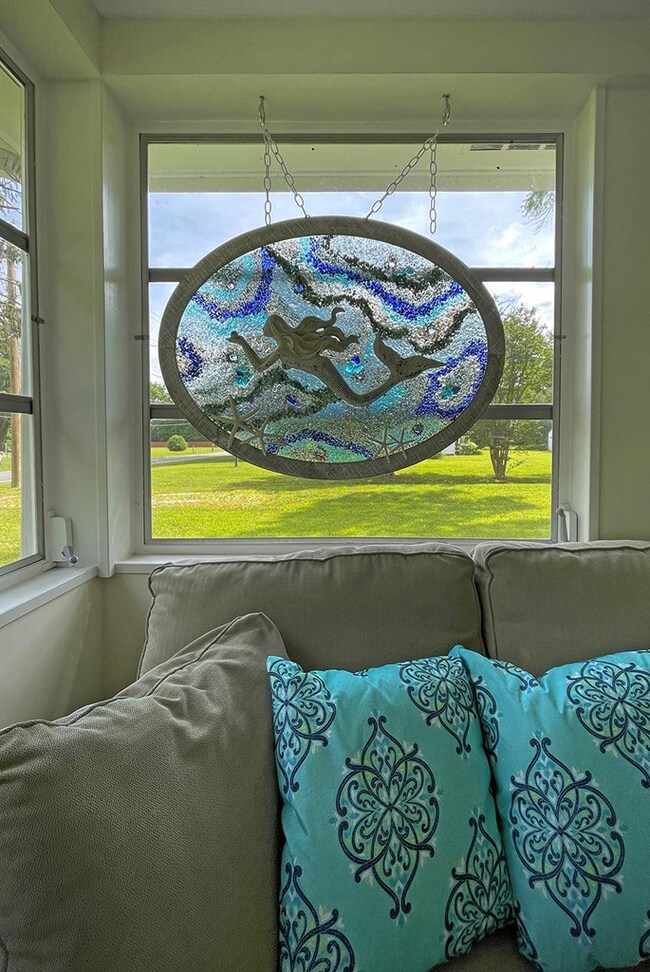
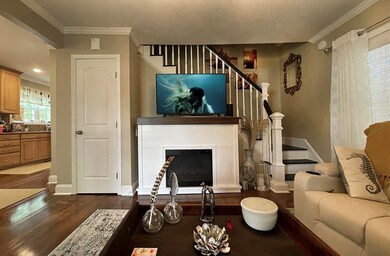
Welcome to "Mermaid Cottage". This quaint cottage has been completely renovated from top to bottom including new roof, heat pump, septic system, home security system and deck. Perfectly situated on almost 1 acre surrounded by mature trees providing an abundance of shade.Charming details throughout. Primary bedroom and bath located on main floor with additional bedroom and bath on upper level. Cozy living room features an electric fireplace heater. Beautiful kitchen cabinets, Corian countertops with stainless steel appliances. Delightful front porch is heated/cooled. You'll also love the extra storgage cedar closet that's built into the garage. Wonderful fenced backyard is perfect for children, pets and relaxing. This house is 100% move-in ready. All furnishing are negotiable.
Last Agent to Sell the Property
Suzy Smith
Cobblestone Realty Listed on: 06/08/2022

We collect this data history from publicly available records. To have your information removed, we recommend requesting removal directly through your county’s website.
| Date | Event | Price | List to Sale | Price per Sq Ft | Prior Sale |
|---|---|---|---|---|---|
| 07/19/2022 07/19/22 | Sold | $265,000 | 0.0% | $249 / Sq Ft | |
| 06/19/2022 06/19/22 | Pending | -- | -- | -- | |
| 06/08/2022 06/08/22 | For Sale | $265,000 | +17.8% | $249 / Sq Ft | |
| 02/05/2022 02/05/22 | Sold | $225,000 | 0.0% | $211 / Sq Ft | View Prior Sale |
| 01/06/2022 01/06/22 | Pending | -- | -- | -- | |
| 11/09/2021 11/09/21 | For Sale | $225,000 | +350.0% | $211 / Sq Ft | |
| 09/11/2012 09/11/12 | Sold | $50,000 | 0.0% | $47 / Sq Ft | View Prior Sale |
| 08/12/2012 08/12/12 | Pending | -- | -- | -- | |
| 05/01/2012 05/01/12 | For Sale | $50,000 | -- | $47 / Sq Ft |
We collect this data history from publicly available records. To have your information removed, we recommend requesting removal directly through your county’s website.
| Year | Tax Paid | Tax Assessment Tax Assessment Total Assessment is a certain percentage of the fair market value that is determined by local assessors to be the total taxable value of land and additions on the property. | Land | Improvement |
|---|---|---|---|---|
| 2025 | $1,318 | $239,600 | $21,500 | $218,100 |
| 2024 | $1,318 | $239,600 | $21,500 | $218,100 |
| 2023 | $626 | $99,300 | $17,500 | $81,800 |
| 2022 | $627 | $99,500 | $17,500 | $82,000 |
| 2021 | $627 | $99,500 | $17,500 | $82,000 |
| 2020 | $627 | $99,500 | $17,500 | $82,000 |
| 2019 | $627 | $99,500 | $17,500 | $82,000 |
| 2018 | $671 | $113,700 | $39,000 | $74,700 |
| 2017 | $671 | $113,700 | $39,000 | $74,700 |
| 2016 | -- | $113,700 | $39,000 | $74,700 |
| 2014 | -- | $0 | $0 | $0 |
| 2013 | -- | $0 | $0 | $0 |
SS
Seller's Agent in 2022
Suzy Smith
Cobblestone Realty
Seller's Agent in 2022
colleen shaut
Shaheen,Ruth, Martin & Fonville Real Estate
(804) 436-6828
36 Total Sales
RM
Buyer's Agent in 2022
Ronda Morrison
Exit Realty Central
(757) 407-7782
5 Total Sales
AM
Seller's Agent in 2012
Ann Meekins
Ann Meekins, Realtors
Source: Northern Neck Association of REALTORS®
MLS Number: 112302
APN: 27160
Ask me questions while you tour the home.