NOT LISTED FOR SALE
2 Beds
2 Baths
1,041 Sq Ft
6,481 Sq Ft Lot

Sale Details

Date Sold: February 26, 2016

Last sale price $60,000 $58 Per Sq Ft

1 Day on Market

Highlights

  • Vaulted Ceiling
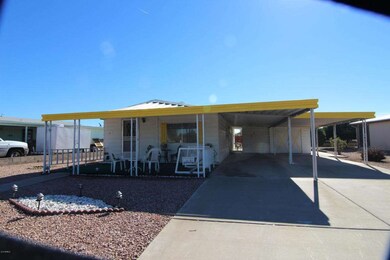
  • Covered Patio or Porch
  • Wood Fence
  • No HOA
  • Ceiling Fan
  • Carpet

About This Home

As of February 2016

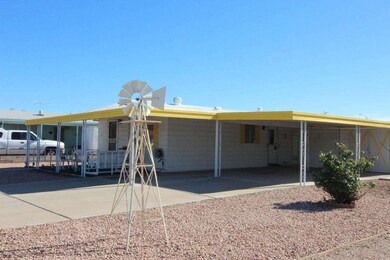
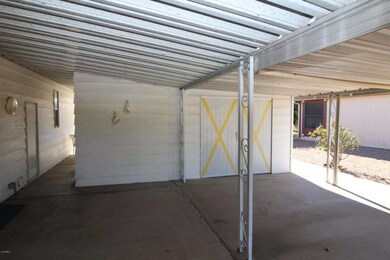
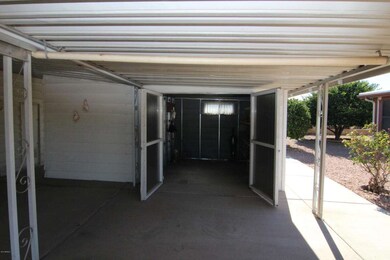
Adorable 2 bdrm 2 bath manufactured home where you own the land in a well sought out Glendale neighborhood. This unit is in a small pocket of homes that does not belong to the HOA however you may join if you wish.House needs a little bit of love and fix up. Lg covered parking,stone/gravel landscaping front and back,built in hutch/china cabinet in dining area,newer black stove and microwave,washer and dryer convey.Property sold as is.Don't miss out on this one.

Last Agent to Sell the Property

Linda Silvia

Arizona Premier Realty Homes & Land, LLC License #SA028553000 Listed on: 02/07/2016

Arizona Premier Realty Homes & Land, LLC

Last Buyer's Agent

Linda Silvia

Arizona Premier Realty Homes & Land, LLC License #SA028553000 Listed on: 02/07/2016

Arizona Premier Realty Homes & Land, LLC

Property Details

Home Type

  • Mobile/Manufactured

Est. Annual Taxes

  • $291

Year Built

  • Built in 1979

Lot Details

  • 6,481 Sq Ft Lot
  • Wood Fence
  • Chain Link Fence

Home Design

  • Fixer Upper
  • Wood Frame Construction
  • Foam Roof
  • Siding
  • Metal Construction or Metal Frame

Interior Spaces

  • 1,041 Sq Ft Home
  • 1-Story Property
  • Vaulted Ceiling
  • Ceiling Fan
  • Built-In Microwave

Flooring

  • Carpet
  • Linoleum

Bedrooms and Bathrooms

  • 2 Bedrooms
  • Primary Bathroom is a Full Bathroom
  • 2 Bathrooms

Laundry

  • Laundry in unit
  • Dryer
  • Washer

Parking

  • 2 Open Parking Spaces
  • 4 Carport Spaces

Outdoor Features

  • Covered Patio or Porch

Schools

  • Desert Canyon Elementary School
  • Deer Valley Middle School
  • Deer Valley High School

Utilities

  • Refrigerated Cooling System
  • Heating Available

Community Details

  • No Home Owners Association
  • Built by Canyon Crest
  • Casa Campana 3 Lot 169 196 Subdivision

Listing and Financial Details

  • Tax Lot 180
  • Assessor Parcel Number 200-45-197

Property Details

Home Type

Mobile/Manufactured

Est. Annual Taxes

$291

Year Built

Built in 1979

Lot Details

6,481 Sq Ft Lot

Listing Details

  • Cross Street: 67th Avenue north of Bell Rd
  • Legal Info Range: 2E
  • Property Type: Residential
  • Association Fees Land Lease Fee: N
  • Recreation Center Fee 2: N
  • Recreation Center Fee: N
  • Basement: N
  • Parking Spaces Slab Parking Spaces: 2.0
  • Parking Spaces Total Covered Spaces: 4.0
  • Separate Den Office Sep Den Office: N
  • Year Built: 1979
  • Tax Year: 2015
  • Property Sub Type: Mfg/Mobile Housing
  • Lot Size Acres: 0.15
  • Subdivision Name: CASA CAMPANA 3 LOT 169-196
  • New Construction: No
  • Property Attached Yn: No
  • ResoBuildingAreaSource: Assessor
  • General Property Description:PriceSqFt: 57.64
  • Cooling:Ceiling Fan(s): Yes
  • Laundry:Washer Included: Yes
  • Laundry:Dryer Included: Yes
  • Special Features: None

Interior Features

  • Flooring: Carpet, Linoleum
  • Spa Features: None
  • Total Bedrooms: 2
  • Fireplace Features: None
  • Fireplace: No
  • Interior Amenities: Vaulted Ceiling(s), Full Bth Master Bdrm
  • Living Area: 1041.0
  • Stories: 1
  • Fireplace:No Fireplace: Yes
  • Kitchen Features:RangeOven Elec: Yes
  • Kitchen Features:Built-in Microwave: Yes
  • Other Rooms:Great Room: Yes

Exterior Features

  • Fencing: Chain Link, Wood
  • Exterior Features: Covered Patio(s)
  • Lot Features: Gravel/Stone Front, Gravel/Stone Back
  • Pool Features: None
  • Disclosures: Agency Discl Req, Seller Discl Avail
  • Construction Type: Siding, Frame - Metal, Frame - Wood
  • Property Condition: Fixer
  • Roof: Foam
  • Construction:Frame - Wood: Yes
  • Construction:Frame - Metal: Yes
  • Exterior Features:Covered Patio(s): Yes

Garage/Parking

  • Total Covered Spaces: 4.0
  • Carport Spaces: 4.0
  • Open Parking Spaces: 2.0

Utilities

  • Cooling: Refrigeration, Ceiling Fan(s)
  • Heating: Electric
  • Laundry Features: Dryer Included, Inside, Washer Included
  • Water Source: City Water
  • Heating:Electric: Yes

Condo/Co-op/Association

  • Amenities: None
  • Association: No

Association/Amenities

  • Association Fees:HOA YN2: N
  • Association Fees:PAD Fee YN2: N
  • Association Fees:Cap ImprovementImpact Fee _percent_: $
  • Association Fees:Cap ImprovementImpact Fee 2 _percent_: $
  • Association Fee Incl:No Fees: Yes

Schools

  • Elementary School: Desert Canyon Elementary
  • High School: Deer Valley High School
  • Middle Or Junior School: Deer Valley Middle School

Lot Info

  • Land Lease: No
  • Lot Size Sq Ft: 6481.0
  • Parcel #: 200-45-197
  • ResoLotSizeUnits: SquareFeet

Building Info

  • Builder Name: Canyon Crest

Tax Info

  • Tax Annual Amount: 291.14
  • Tax Book Number: 200.00
  • Tax Lot: 180
  • Tax Map Number: 45.00

Ownership History

We collect this data history from publicly available records. To have your information removed, we recommend requesting removal directly through your county’s website.

Date Name Owned For Owner Type

Purchase Details

Closed on
Feb 5, 2024
Sold by
Bought by

Purchase Details

Listed on
Feb 7, 2016
Closed on
Feb 13, 2016
Sold by
Bought by
Seller's Agent
Linda Silvia
Arizona Premier Realty Homes & Land, LLC
Buyer's Agent
Linda Silvia
Arizona Premier Realty Homes & Land, LLC
List Price
$64,900
Sold Price
$60,000
Premium/Discount to List
-$4,900
-7.55%

Purchase Details

Listed on
Feb 7, 2016
Closed on
Feb 4, 2016
Sold by
Bought by
Seller's Agent
Linda Silvia
Arizona Premier Realty Homes & Land, LLC
Buyer's Agent
Linda Silvia
Arizona Premier Realty Homes & Land, LLC
List Price
$64,900
Sold Price
$60,000
Premium/Discount to List
-$4,900
-7.55%

Purchase Details

Closed on
Jan 12, 1998
Sold by
Bought by
Source: Public Records
Create a Home Valuation Report for This Property
The Home Valuation Report is an in-depth analysis detailing your home's value as well as a comparison with similar homes in the area

Home Values in the Area

Source: Public Records

Average Home Value in this Area


Source: Public Records

Purchase History

We collect this data history from publicly available records. To have your information removed, we recommend requesting removal directly through your county’s website.

Date Buyer Sale Price Title Company
-- --
$60,000 Clear Title Agency Of Az Llc
-- Clear Title Agency Of Az Llc
-- --
Source: Public Records

Mortgage History

We collect this data history from publicly available records. To have your information removed, we recommend requesting removal directly through your county’s website.

Date Status Borrower Loan Amount
Previous Owner $50,000
Source: Public Records

Property History

We collect this data history from publicly available records. To have your information removed, we recommend requesting removal directly through your county’s website.

Date Event Price List to Sale Price per Sq Ft
02/26/2016 02/26/16 Sold $60,000 -7.6% $58 / Sq Ft
02/06/2016 02/06/16 Pending -- -- --
02/05/2016 02/05/16 For Sale $64,900 -- $62 / Sq Ft
Source: Arizona Regional Multiple Listing Service (ARMLS)

Tax History

We collect this data history from publicly available records. To have your information removed, we recommend requesting removal directly through your county’s website.

Year Tax Paid Tax Assessment Tax Assessment Total Assessment is a certain percentage of the fair market value that is determined by local assessors to be the total taxable value of land and additions on the property. Land Improvement
2025 $426 $4,419
2024 $419 $4,209
2023 $419 $8,240 $6,490 $1,750
2022 $409 $6,480 $4,830 $1,650
2021 $422 $5,880 $4,240 $1,640
2020 $418 $6,110 $4,480 $1,630
2019 $408 $5,300 $3,110 $2,190
2018 $398 $5,060 $2,840 $2,220
2017 $388 $4,160 $2,430 $1,730
2016 $370 $3,830 $2,070 $1,760
2015 $291 $3,430 $1,610 $1,820
Source: Public Records

Agents Affiliated with this Home

  • Section Image
See All Agents

Map

Source: Arizona Regional Multiple Listing Service (ARMLS)

MLS Number: 5395179

Arizona Regional Multiple Listing Service (ARMLS)
Your Personal Tour Guide

Ask me questions while you tour the home.