
Seller's Agent in 2025
Erickcarlos Osorio
REAL BROKER, LLC
(407) 780-8881
1 in this area
25 Total Sales

Estimated Value: $492,686
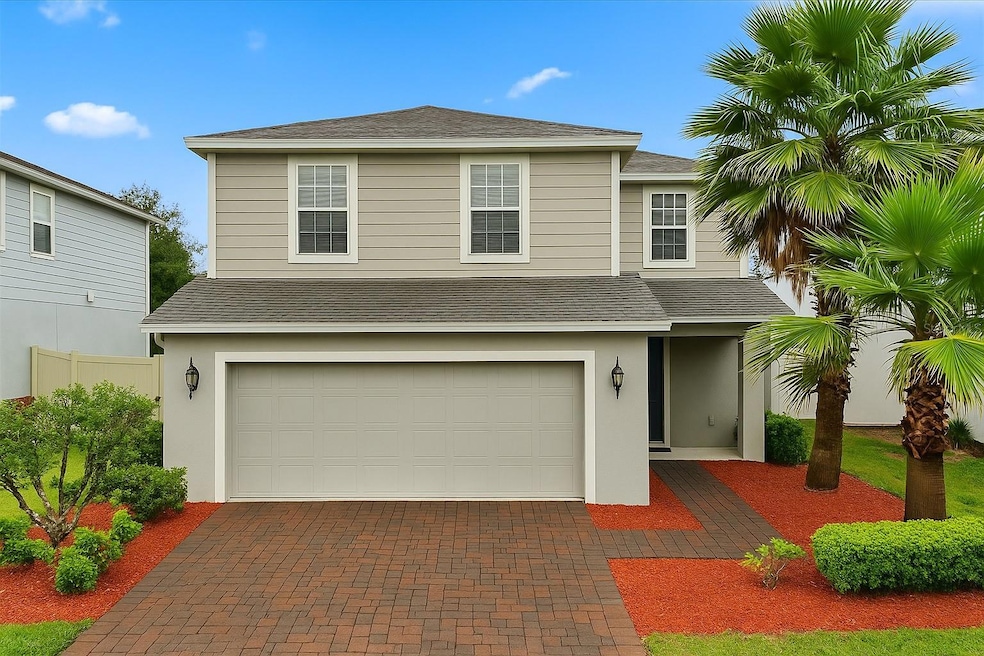
One or more photo(s) has been virtually staged. Priced to sell! Welcome to this beautifully maintained 5-bedroom, 2.5-bath home located in the highly desirable Serenoa community in Clermont! This spacious two-story floor plan features an open-concept layout with a modern kitchen, granite countertops, stainless steel appliances, and a large center island perfect for entertaining. The first floor includes a versatile 5th bedroom or office, ideal for guests or working from home. Upstairs, you'll find four additional bedrooms plus a loft, including a generous primary suite with a walk-in closet and private ensuite bath. Enjoy outdoor living in the fully fenced backyard with a covered lanai—perfect for relaxing or hosting gatherings. Residents of Serenoa enjoy access to resort-style amenities including a clubhouse, fitness center, resort pool, splash pad, playground, and scenic walking trails. Conveniently located near major highways, shopping, dining, and top-rated schools. This move-in ready home is a must-see! **HOA includes CABLE and INTERNET! Clubhouse features a resort style pool, kids park, and a GYM! Full re-roof August 2023**
Last Agent to Sell the Property
REAL BROKER, LLC Brokerage Phone: 855-450-0442 License #3400824 Listed on: 06/03/2025
We collect this data history from publicly available records. To have your information removed, we recommend requesting removal directly through your county’s website.
We collect this data history from publicly available records. To have your information removed, we recommend requesting removal directly through your county’s website.
| Date | Buyer | Sale Price | Title Company |
|---|---|---|---|
| $100 | None Listed On Document | ||
| $495,000 | None Listed On Document | ||
| $293,900 | Attorney | ||
| $151,500 | Nvr Settlement Services Inc |
We collect this data history from publicly available records. To have your information removed, we recommend requesting removal directly through your county’s website.
| Date | Status | Borrower | Loan Amount |
|---|---|---|---|
| Closed | $396,000 | ||
| Previous Owner | $288,497 |
We collect this data history from publicly available records. To have your information removed, we recommend requesting removal directly through your county’s website.
| Date | Event | Price | List to Sale | Price per Sq Ft |
|---|---|---|---|---|
| 07/25/2025 07/25/25 | Sold | $495,000 | 0.0% | $201 / Sq Ft |
| 06/19/2025 06/19/25 | Pending | -- | -- | -- |
| 06/03/2025 06/03/25 | For Sale | $495,000 | -- | $201 / Sq Ft |
We collect this data history from publicly available records. To have your information removed, we recommend requesting removal directly through your county’s website.
| Year | Tax Paid | Tax Assessment Tax Assessment Total Assessment is a certain percentage of the fair market value that is determined by local assessors to be the total taxable value of land and additions on the property. | Land | Improvement |
|---|---|---|---|---|
| 2026 | $5,862 | $407,391 | $72,875 | $334,516 |
| 2025 | -- | $282,650 | ||
| 2024 | -- | $282,650 | ||
| 2023 | -- | $266,430 | ||
| 2022 | -- | $258,670 |
Seller's Agent in 2025
Erickcarlos Osorio
REAL BROKER, LLC
(407) 780-8881
1 in this area
25 Total Sales
Seller Co-Listing Agent in 2025
Lesly Hijar
REAL BROKER, LLC
(321) 347-7383
1 in this area
97 Total Sales
Buyer's Agent in 2025
Danny Dhannu
ELITE INVESTORS REALTY LLC
(407) 557-7113
1 in this area
62 Total Sales
Source: Stellar MLS
MLS Number: O6314558
APN: 13-24-26-0105-000-36600
Disclaimer: Certain information contained herein is derived from information provided by parties other than Homes.com. All information provided is deemed reliable, but is not guaranteed to be accurate and should be independently verified.
All data is obtained from various sources and may not have been verified by broker or MLS GRID. Supplied Open House Information is subject to change without notice. All information should be independently reviewed and verified for accuracy. Properties may or may not be listed by the office/agent presenting the information. Some IDX listings have been excluded from this website. IDX information is provided exclusively for personal, non-commercial use, and may not be used for any purpose other than to identify prospective properties consumers may be interested in purchasing. Information is deemed reliable but not guaranteed.
Listings courtesy of Stellar MLS as distributed by MLS GRID.
Based on information submitted to the MLS GRID
Listing Information presented by local MLS brokerage: Ten-X - (888)-952-6393
Ask me questions while you tour the home.