

17417 Placidity Ave Clermont, FL 34714
Clermont AreaHighlights
- Fitness Center
- Open Floorplan
- Garden View
- Screened Pool
- Clubhouse
- Furnished
About This Home
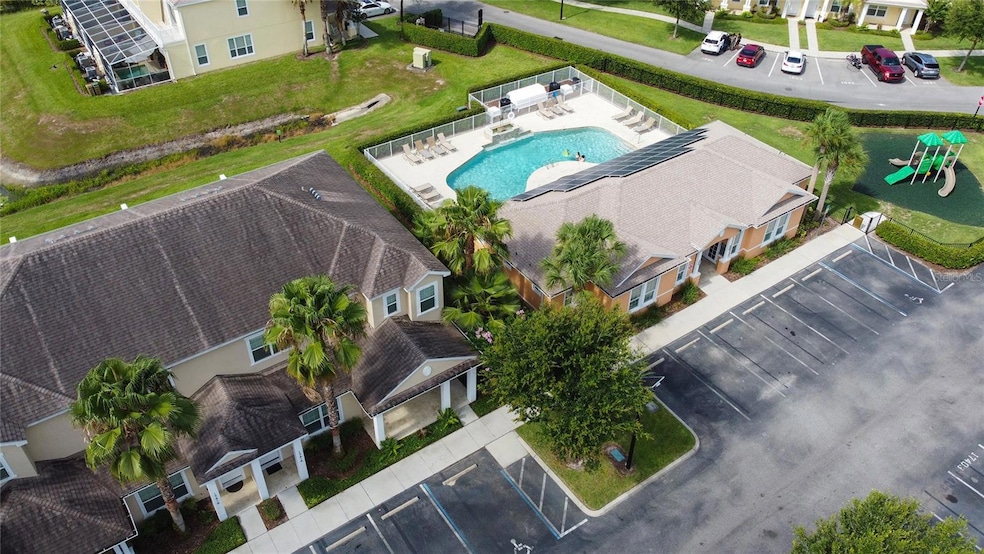
Welcome to this beautifully updated, fully furnished 3-bedroom, 3-bathroom corner townhome with a private heated pool, ideally located in the desirable Serenity at Silver Creek community, just steps from the clubhouse, fitness center, resort-style pool, spa, playground, and dog park/pet area.
Offering over 1,500 sq. ft. of comfortable, low-maintenance living, this move-in-ready home features a spacious and functional floor plan with three bedrooms and three full bathrooms, providing excellent privacy and flexibility for families, professionals, roommates, or those relocating to the Central Florida area.
The home has been freshly painted and features modern, high-quality furnishings, ceramic tile and luxury vinyl plank flooring throughout — no carpet, including the stairs, washer and dryer, and a new air-conditioning system.
Step outside and enjoy your own private screened-in heated pool, perfect for relaxing and enjoying Florida living year-round. As a corner unit, the property offers additional privacy, abundant natural light, and convenient access to the community amenities.
Water service is included in the rent. The property also includes an assigned parking space plus access to an additional unnumbered parking space. Flexible lease terms of 6 months or longer are available.
Residents of Serenity at Silver Creek enjoy resort-style amenities including a clubhouse, fitness center, game room, large community swimming pool, relaxing spa, playground, walking areas, and dog park/pet area.
PRIME LOCATION & EXCITING NEW CONNECTIVITY: Approximately 15 minutes from Disney's Animal Kingdom and conveniently located near the future Sawgrass Bay Boulevard–Flemings Road connection, a major new roadway link currently under construction between Lake County and Orange County. Once completed, this connection is expected to provide significantly improved access to Horizon West, Winter Garden, Western Way, SR-429, and the Walt Disney World area, placing the rapidly growing Horizon West/Winter Garden corridor approximately 8 minutes away via the anticipated new route.
Shopping, dining, groceries, and everyday services are also conveniently located nearby, including Walmart, Publix, Lowe's, restaurants, and more, with quick access to US-27, US-192, and SR-429.
This fully furnished Clermont-area townhome for rent with a private heated pool offers an exceptional combination of comfort, convenience, privacy, resort-style amenities, and access to one of Central Florida's fastest-growing areas.
Move-in ready schedule your private showing today!
Listing Agent
LPT REALTY, LLC Brokerage Phone: 877-366-2213 License #3567808 Listed on: 12/10/2025

Townhouse Details
Home Type
- Townhome
Year Built
- Built in 2014
Lot Details
- 1,350 Sq Ft Lot
Parking
- Assigned Parking
Interior Spaces
- 1,501 Sq Ft Home
- 1-Story Property
- Open Floorplan
- Furnished
- Garden Views
Kitchen
- Range
- Microwave
- Dishwasher
- Disposal
Flooring
- Ceramic Tile
- Vinyl
Bedrooms and Bathrooms
- 3 Bedrooms
- Primary Bedroom Upstairs
- Walk-In Closet
- 3 Full Bathrooms
Laundry
- Laundry closet
- Dryer
Pool
- Screened Pool
- Heated In Ground Pool
- Fence Around Pool
Outdoor Features
- Balcony
- Screened Patio
Schools
- Lake Pointe Academy Elementary School
- Lake Pointe Academy Middle School
- East Ridge High School
Utilities
- Central Air
- Heat Pump System
- Thermostat
Listing and Financial Details
- Residential Lease
- Property Available on 1/1/26
- The owner pays for trash collection, water
- $40 Application Fee
- Assessor Parcel Number 25-24-26-1910-000-09100
Community Details
Overview
- Property has a Home Owners Association
- Premier Asociation Association
- Serenity At Silver Creek Sub Subdivision
Amenities
- Clubhouse
Recreation
- Community Playground
- Fitness Center
- Community Pool
- Dog Park
Pet Policy
- Pet Deposit $250
- 0 Pets Allowed
- Dogs and Cats Allowed
- Medium pets allowed
Map
Property History
We collect this data history from publicly available records. To have your information removed, we recommend requesting removal directly through your county’s website.
| Date | Event | Price | List to Sale | Price per Sq Ft | Prior Sale |
|---|---|---|---|---|---|
| 08/18/2026 08/18/26 | Price Changed | $2,500 | -5.7% | $2 / Sq Ft | |
| 07/02/2026 07/02/26 | For Rent | $2,650 | 0.0% | -- | |
| 06/30/2026 06/30/26 | Off Market | $2,650 | -- | -- | |
| 06/10/2026 06/10/26 | For Rent | $2,650 | 0.0% | -- | |
| 06/01/2026 06/01/26 | Off Market | $2,650 | -- | -- | |
| 12/10/2025 12/10/25 | For Rent | $2,650 | 0.0% | -- | |
| 08/25/2025 08/25/25 | Sold | $318,000 | 0.0% | $212 / Sq Ft | View Prior Sale |
| 06/21/2025 06/21/25 | Pending | -- | -- | -- | |
| 06/06/2025 06/06/25 | For Sale | $318,000 | 0.0% | $212 / Sq Ft | |
| 06/06/2025 06/06/25 | Off Market | $318,000 | -- | -- | |
| 05/23/2025 05/23/25 | Price Changed | $318,000 | -3.0% | $212 / Sq Ft | |
| 02/25/2025 02/25/25 | Price Changed | $328,000 | -0.6% | $219 / Sq Ft | |
| 12/13/2024 12/13/24 | For Sale | $330,000 | 0.0% | $220 / Sq Ft | |
| 06/01/2021 06/01/21 | Rented | $1,950 | 0.0% | -- | |
| 05/21/2021 05/21/21 | Under Contract | -- | -- | -- | |
| 04/29/2021 04/29/21 | For Rent | $1,950 | +8.3% | -- | |
| 08/13/2020 08/13/20 | Rented | $1,800 | 0.0% | -- | |
| 08/06/2020 08/06/20 | Under Contract | -- | -- | -- | |
| 07/23/2020 07/23/20 | For Rent | $1,800 | 0.0% | -- | |
| 03/17/2020 03/17/20 | Sold | $215,000 | +2.4% | $143 / Sq Ft | View Prior Sale |
| 01/27/2020 01/27/20 | Pending | -- | -- | -- | |
| 12/09/2019 12/09/19 | For Sale | $210,000 | -- | $140 / Sq Ft |
Source: Stellar MLS
MLS Number: S5140059
APN: 25-24-26-1910-000-09100
Disclaimer: Certain information contained herein is derived from information provided by parties other than Homes.com. All information provided is deemed reliable, but is not guaranteed to be accurate and should be independently verified.
All data is obtained from various sources and may not have been verified by broker or MLS GRID. Supplied Open House Information is subject to change without notice. All information should be independently reviewed and verified for accuracy. Properties may or may not be listed by the office/agent presenting the information. Some IDX listings have been excluded from this website. IDX information is provided exclusively for personal, non-commercial use, and may not be used for any purpose other than to identify prospective properties consumers may be interested in purchasing. Information is deemed reliable but not guaranteed.
Listings courtesy of Stellar MLS as distributed by MLS GRID.
Based on information submitted to the MLS GRID
Listing Information presented by local MLS brokerage: Ten-X - (888)-952-6393
- 17407 Placidity Ave
- 17401 Placidity Ave
- 17416 Placidity Ave
- 1537 Tranquil Ave
- 1510 Tranquil Ave
- 17505 Placidity Ave
- 1507 Tranquil Ave
- 1523 Still Dr
- 17349 Serenidad Blvd
- 17531 Placidity Ave
- 17530 Placidity Ave
- 1603 Tranquil Ave
- 17422 Serenidad Blvd
- 17839 Woodcrest Way
- 17508 Blessing Dr
- 17729 Woodcrest Way
- 1332 Zureiq Ct
- 17650 Woodcrest Way
- 1389 Peaceful Nature Way
- 1425 Serendipity Ln
- 17440 Placidity Ave
- 17522 Placidity Ave
- 17343 Serenidad Blvd
- 17404 Serenidad Blvd Unit SI ID1244737P
- 17326 Serenidad Blvd Unit SI ID1255297P
- 17314 Serenidad Blvd Unit SI FL2-ID1340347P
- 17833 Woodcrest Way Unit 1
- 17833 Woodcrest Way
- 1637 Tranquil Ave
- 17338 Blessing Dr
- 1393 Peaceful Nature Way
- 1399 Peaceful Nature Way
- 1389 Peaceful Nature Way Unit SI ID1244727P
- 1387 Peaceful Nature Way
- 1411 Serendipity Ln
- 17240 Blessing Dr
- 17238 Blessing Dr
- 1705 Retreat Cir
- 17214 Blessing Dr
- 1421 Retreat Cir
Ask me questions while you tour the home.