NOT LISTED FOR SALE
3 Beds
2.5 Baths
1,778 Sq Ft
2,317 Sq Ft Lot

Sale Details

Date Sold: February 28, 2025

Last sale price $336,000 $189 Per Sq Ft

61 Days on Market

Highlights

  • New Construction
  • Community Lake
  • 2 Car Attached Garage
  • Washington Woods Elementary School Rated A
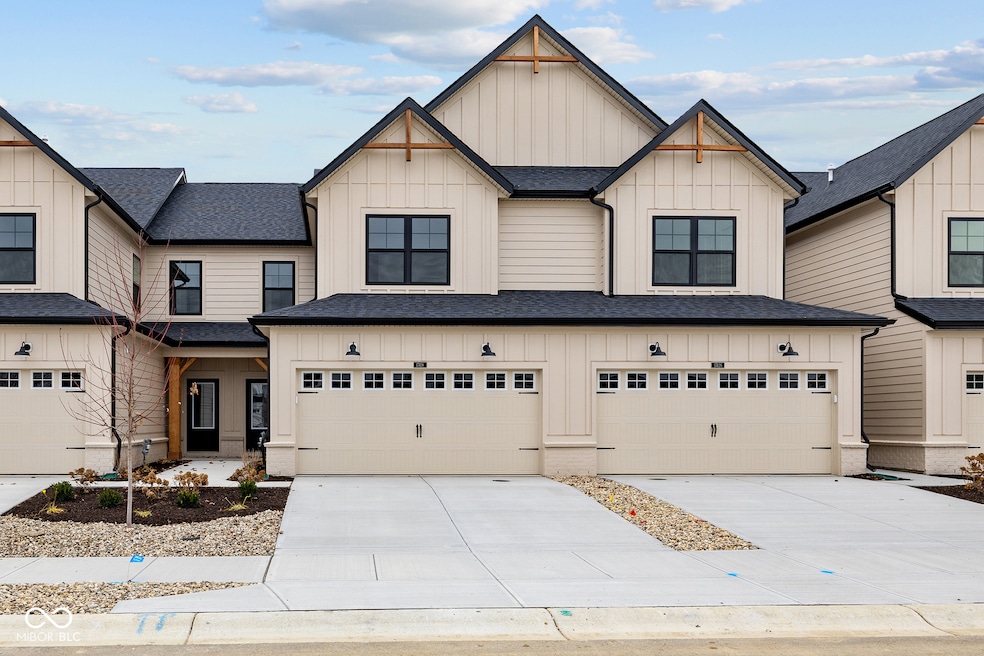
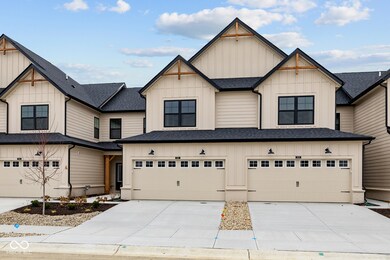
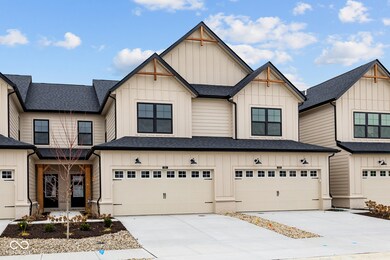
  • Farmhouse Style Home
  • Tray Ceiling

About This Home

As of February 2025

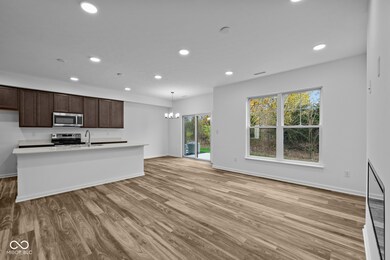
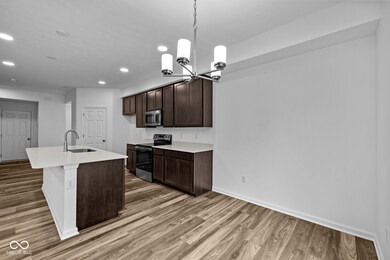
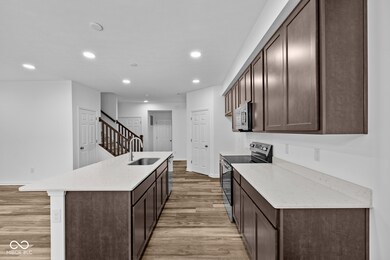
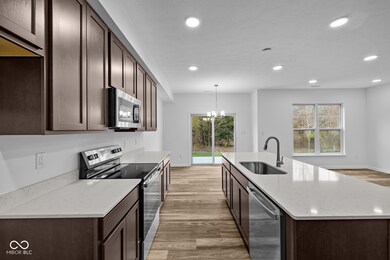
Welcome to this charming 3-bedroom, 2.5-bathroom home located at 17418 Ebling Trail in Westfield, IN. This new construction 2-story home offers a blend of modern design and comfortable living spaces. Upon entry, you are greeted by an open floorplan that seamlessly connects the living area, dining space, and kitchen. The kitchen is a focal point of the home, featuring a stylish island that provides extra counter space for meal prep and casual dining. The spacious bedrooms offer ample room for rest and relaxation, while the en-suite owner's bathroom provides a private retreat. The outdoor area invites you to enjoy the fresh air and maybe even host a barbecue or simply unwind after a long day.

Last Agent to Sell the Property

Cassie Newman

Dropped Members Brokerage Email: cnewman@mihomes.com License #RB14025532 Listed on: 11/20/2024

Last Buyer's Agent

Chris Dell

Horizon Real Estate of Indiana

Townhouse Details

Home Type

  • Townhome

Year Built

  • Built in 2024 | New Construction

Lot Details

  • 2,317 Sq Ft Lot

HOA Fees

  • $249 Monthly HOA Fees

Parking

  • 2 Car Attached Garage
  • Garage Door Opener

Home Design

  • Farmhouse Style Home
  • Slab Foundation
  • Cement Siding

Interior Spaces

  • 2-Story Property
  • Tray Ceiling
  • Electric Fireplace
  • Combination Kitchen and Dining Room

Kitchen

  • Electric Oven
  • Microwave
  • Dishwasher
  • Kitchen Island

Flooring

  • Carpet
  • Vinyl Plank

Bedrooms and Bathrooms

  • 3 Bedrooms
  • Walk-In Closet
  • Dual Vanity Sinks in Primary Bathroom

Schools

  • Westfield Middle School
  • Westfield Intermediate School
  • Westfield High School

Utilities

  • Forced Air Heating and Cooling System
  • Heating System Uses Gas

Listing and Financial Details

  • Tax Lot 3302
  • Assessor Parcel Number 291005030040000015
  • Seller Concessions Offered

Community Details

Overview

  • Association fees include insurance, irrigation, lawncare, ground maintenance, maintenance structure, maintenance, parkplayground
  • Association Phone (317) 253-1401
  • Bonterra Subdivision
  • Property managed by Ardsley
  • Community Lake

Recreation

  • Park

Townhouse Details

Home Type

Townhome

Year Built

Built in 2024 | New Construction

Lot Details

2,317 Sq Ft Lot

HOA Fees

$249 per month

Parking

2

Listing Details

  • Property Sub Type: Townhouse
  • Architectural Style: Farmhouse
  • Builder Name: M/I Homes
  • Property Type: Residential
  • New Construction: Yes
  • Tax Year: 2023
  • Year Built: 2024
  • Building Area Total: 1778
  • Garage Y N: Yes
  • Lot Size Acres: 0.05
  • Subdivision Name: Bonterra
  • Inspection Warranties: Warranty Builders
  • Transaction Type: Sale
  • Accessibility Features YN: No
  • MBR_AttributionContact: cnewman@mihomes.com
  • Attribution Contact: cnewman@mihomes.com
  • Special Features: NewHome

Interior Features

  • Basement: No
  • Appliances: Dishwasher, Microwave, Electric Oven
  • Levels: Two
  • Full Bathrooms: 2
  • Half Bathrooms: 1
  • Total Bathrooms: 3
  • Total Bedrooms: 3
  • Fireplace Features: Electric
  • Fireplaces: 1
  • Interior Amenities: Bath Sinks Double Main, Tray Ceiling(s), Center Island, Pantry, Walk-in Closet(s)
  • Living Area: 1778
  • Eating Area: Dining Combo/Kitchen
  • Basement Full Bathrooms: 0
  • Main Level Full Bathrooms: 0
  • Main Level Sq Ft: 794
  • Basement Half Bathrooms: 0
  • Main Half Bathrooms: 1
  • Upper Level Sq Ft: 984
  • ResoLivingAreaSource: Builder

Exterior Features

  • Construction Materials: Cement Siding
  • Foundation Details: Slab
  • Property Condition: New Construction
  • Construction Stage: Completed

Garage/Parking

  • Garage Spaces: 2
  • Parking Features: Attached, Garage Door Opener

Utilities

  • Cooling: Central Electric
  • Heating: Forced Air, Gas
  • Water Source: Municipal/City
  • Solid Waste: No

Condo/Co-op/Association

  • Association Amenities: Insurance, Maintenance Grounds, Maintenance, Park, Playground
  • Association Fee: 249
  • Association Fee Frequency: Monthly
  • Association Phone: 317-253-1401
  • Association YN: Yes
  • Community Features: Lake, Park, Sidewalks, Other
  • Management Company Name: Ardsley

Fee Information

  • Association Fee Includes: Entrance Common, Insurance, Irrigation, Lawncare, Maintenance Grounds, Maintenance Structure, Maintenance, ParkPlayground, Other

Schools

  • Middle Or Junior School: Westfield Middle School
  • MBR_IntermediateSchool: Westfield Intermediate School

Lot Info

  • Property Attached Yn: Yes
  • Horse Amenities: None
  • Lot Size Sq Ft: 2317
  • Parcel Number: 291005030040000015
  • Acres: <1/4 Acre

Green Features

  • Green Certification Y N: No

Tax Info

  • Tax Lot: 3302
  • Semi Annual Property Tax Amt: 0

MLS Schools

  • High School: Westfield High School
Create a Home Valuation Report for This Property
The Home Valuation Report is an in-depth analysis detailing your home's value as well as a comparison with similar homes in the area

Home Values in the Area

Source: Public Records

Average Home Value in this Area


Source: Public Records

Property History

We collect this data history from publicly available records. To have your information removed, we recommend requesting removal directly through your county’s website.

Date Event Price List to Sale Price per Sq Ft
02/28/2025 02/28/25 Sold $336,000 -1.2% $189 / Sq Ft
01/20/2025 01/20/25 Pending -- -- --
01/09/2025 01/09/25 Price Changed $339,990 -6.6% $191 / Sq Ft
12/19/2024 12/19/24 Price Changed $363,990 -0.5% $205 / Sq Ft
12/06/2024 12/06/24 Price Changed $365,990 -1.1% $206 / Sq Ft
11/22/2024 11/22/24 Price Changed $369,990 -2.4% $208 / Sq Ft
11/20/2024 11/20/24 For Sale $379,080 -- $213 / Sq Ft
Source: MIBOR Broker Listing Cooperative®

Agents Affiliated with this Home

  • Section Image
  • Section Image
See All Agents

Map

Source: MIBOR Broker Listing Cooperative®

MLS Number: 22012330

MIBOR Broker Listing Cooperative®
Your Personal Tour Guide

Ask me questions while you tour the home.