
Seller's Agent in 2026
Tina McMahon
Premier Farm Realty Group LLC
(573) 275-1509
63 Total Sales
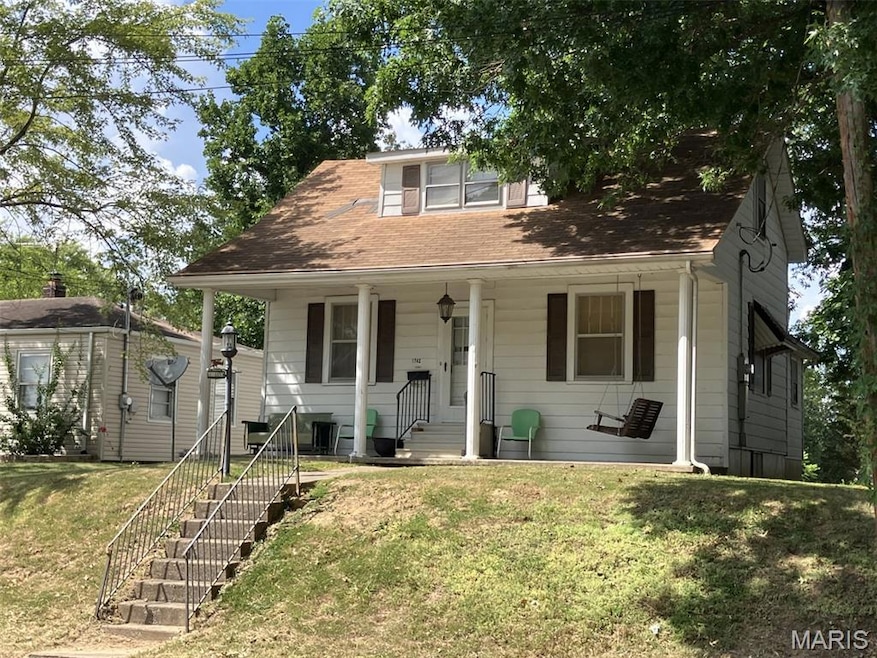
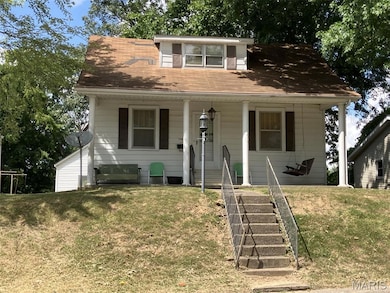
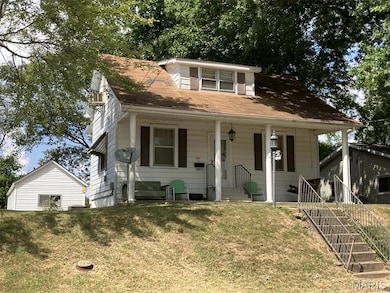
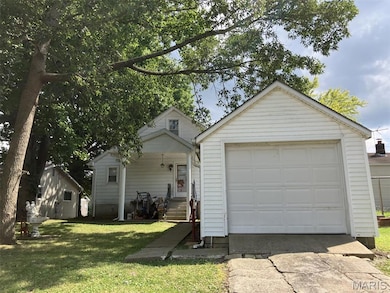
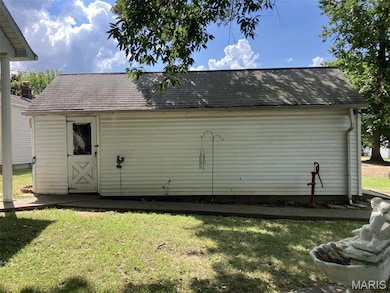
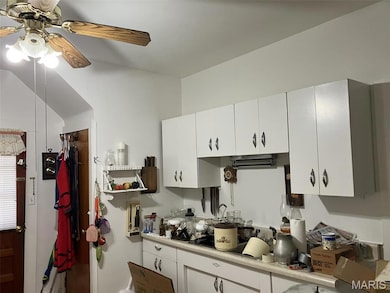
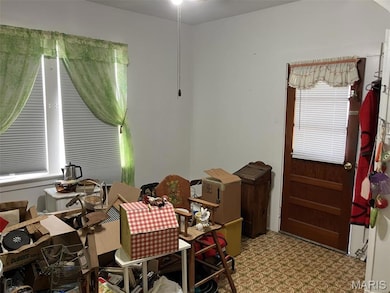
1.5-story vinyl-sided three-bedroom, one bath home with detached garage-workshop area.
Minutes from Semo University and the amenities of town. This home could serve multiple purposes, such as a college rental for an investor or for parents looking for college housing, or a single-family residence that would make a great starter home for a first-time homebuyer.
Last Agent to Sell the Property
Premier Farm Realty Group LLC License #1999131938 Listed on: 08/05/2025
We collect this data history from publicly available records. To have your information removed, we recommend requesting removal directly through your county’s website.
We collect this data history from publicly available records. To have your information removed, we recommend requesting removal directly through your county’s website.
| Date | Type | Sale Price | Title Company |
|---|---|---|---|
| Warranty Deed | -- | None Listed On Document | |
| Personal Reps Deed | $31,666 | None Listed On Document |
We collect this data history from publicly available records. To have your information removed, we recommend requesting removal directly through your county’s website.
| Date | Status | Loan Amount | Loan Type |
|---|---|---|---|
| Open | $121,355 | Credit Line Revolving |
We collect this data history from publicly available records. To have your information removed, we recommend requesting removal directly through your county’s website.
| Date | Event | Price | List to Sale | Price per Sq Ft |
|---|---|---|---|---|
| 06/29/2026 06/29/26 | Sold | -- | -- | -- |
| 05/14/2026 05/14/26 | Pending | -- | -- | -- |
| 05/08/2026 05/08/26 | Price Changed | $115,000 | -8.0% | $85 / Sq Ft |
| 01/16/2026 01/16/26 | Price Changed | $125,000 | -10.4% | $92 / Sq Ft |
| 09/18/2025 09/18/25 | Price Changed | $139,500 | -6.3% | $103 / Sq Ft |
| 08/05/2025 08/05/25 | For Sale | $148,900 | -- | $110 / Sq Ft |
We collect this data history from publicly available records. To have your information removed, we recommend requesting removal directly through your county’s website.
| Year | Tax Paid | Tax Assessment Tax Assessment Total Assessment is a certain percentage of the fair market value that is determined by local assessors to be the total taxable value of land and additions on the property. | Land | Improvement |
|---|---|---|---|---|
| 2025 | $474 | $9,080 | $1,090 | $7,990 |
| 2024 | $5 | $8,650 | $1,040 | $7,610 |
| 2023 | $450 | $8,650 | $1,040 | $7,610 |
| 2022 | $415 | $7,980 | $960 | $7,020 |
| 2021 | $415 | $7,980 | $960 | $7,020 |
| 2020 | $416 | $7,980 | $960 | $7,020 |
| 2019 | $415 | $7,970 | $0 | $0 |
| 2018 | $414 | $7,970 | $0 | $0 |
| 2017 | $415 | $7,970 | $0 | $0 |
| 2016 | $414 | $7,970 | $0 | $0 |
| 2015 | $414 | $7,970 | $0 | $0 |
| 2014 | $416 | $7,970 | $0 | $0 |
Seller's Agent in 2026
Tina McMahon
Premier Farm Realty Group LLC
(573) 275-1509
63 Total Sales
Buyer's Agent in 2026
Jim Rampley
Semo Home Realty
(573) 837-9883
39 Total Sales
Source: MARIS MLS
MLS Number: MIS25053681
APN: 16-713-00-20-01200-0000
Disclaimer: Certain information contained herein is derived from information provided by parties other than Homes.com. All information provided is deemed reliable, but is not guaranteed to be accurate and should be independently verified.
All data is obtained from various sources and may not have been verified by broker or MLS GRID. Supplied Open House Information is subject to change without notice. All information should be independently reviewed and verified for accuracy. Properties may or may not be listed by the office/agent presenting the information. Some IDX listings have been excluded from this website.
Listings courtesy of MARIS MLS as distributed by MLS GRID.
Based on information submitted to the MLS GRID
Ask me questions while you tour the home.