
Ann Blair
Responds Quickly
RE/MAX Rising
(216) 999-5713
295 Total Sales
4 in Ashtabula
$120K - $210K Price Range

Estimated Value: $94,000 - $207,309
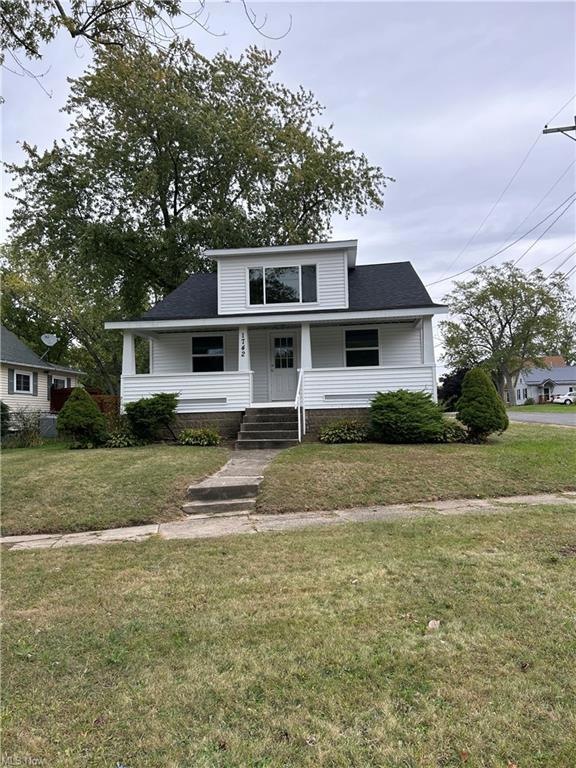
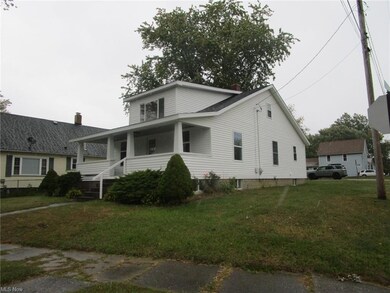
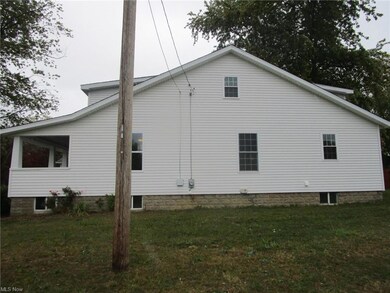
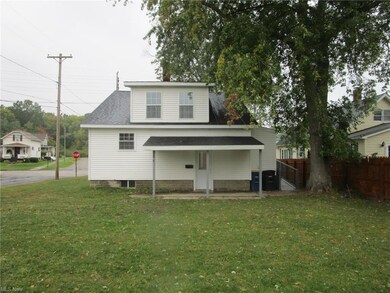
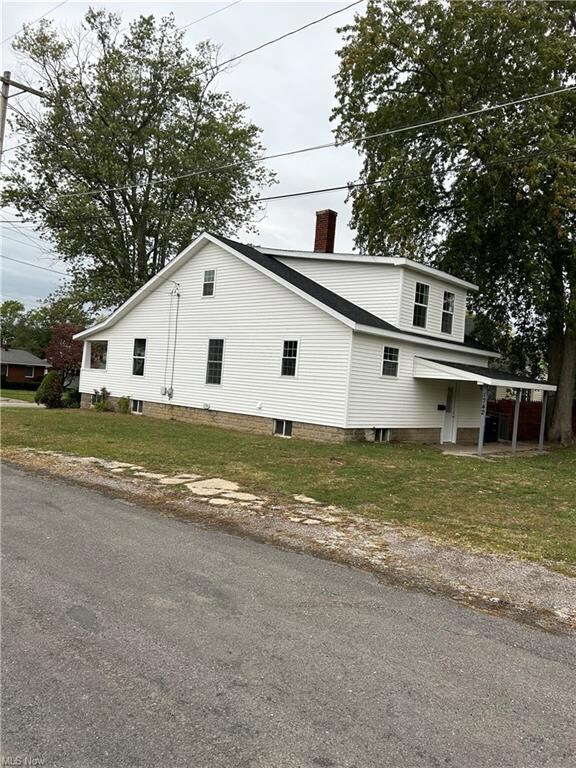
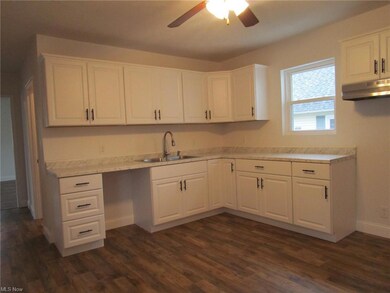
Absolutely pristine! Like new from the drywall on out (only the 1st floor bedroom drywall was not replaced), this bright fresh home sparkles & shines!Shingles are new Owens Corning architecturals (except for the dormer which did not need replacement).Added benefits are the new windows, new doors, new door hardware, new vinyl siding, new luxury vinyl laminate flooring in EVERY room, new kitchen cabinets, counters, hardware, sink, plumbing fixtures & stove hood. Both bathrooms offer new vanities, lights & fixtures. The 1st floor bath has a gorgeous tile lined shower & a pine framed linen closet-the upstairs bath offers an adorable slipper tub.Mechanicals include a new high efficiency furnace, a recent model year water heater, updated plumbing lines, a newer panel & updated wiring.(Stove & dryer hook ups are currently gas & will be stubbed in by closing, but there's room in the panel to easily add a breaker if you prefer electric).The loft area at the top of the stairs offers great space for a home office, workout area or playroom. Both the front porch & the 10 x 7 deck/ramp have been freshly painted w/ textured, slip-proof paint & the 14x7 covered patio offers more space for some outdoor relaxing. Shed is 12x10 & provides a great spot for your mower & yard tools. Location is UN BEATABLE- minutes from the Yacht Club, the Lake, the Lift Bridge, fine dining & more! Just 3 minutes to Bridge St. on a corner lot on a quiet dead end street!
Last Agent to Sell the Property
Assured Real Estate License #368102 Listed on: 10/10/2023
We collect this data history from publicly available records. To have your information removed, we recommend requesting removal directly through your county’s website.
Ann Blair
RE/MAX Rising
(216) 999-5713
295 Total Sales
4 in Ashtabula
$120K - $210K Price Range
Missy Lewie
Mainstream Realty Pros
(380) 210-5470
75 Total Sales
2 in Ashtabula
$195,500 Price Range
Cheryl Wood
Pathway Real Estate
(234) 271-4328
108 Total Sales
1 in Ashtabula
$171,000 Price
Joseph Zingales
Berkshire Hathaway HomeServices Professional Realty
(440) 530-7856
539 Total Sales
18 in Ashtabula
$32K - $510K Price Range
Kim Jeremia
HomeSmart Real Estate Momentum LLC
(440) 530-7970
58 Total Sales
13 in Ashtabula
$88K - $295K Price Range
Elliot Stone
Century 21 Homestar
(216) 284-8532
306 Total Sales
3 in Ashtabula
$118K - $180K Price Range
We collect this data history from publicly available records. To have your information removed, we recommend requesting removal directly through your county’s website.
| Date | Buyer | Sale Price | Title Company |
|---|---|---|---|
| $169,000 | Title Professionals Group | ||
| $34,000 | -- | ||
| -- | None Available |
We collect this data history from publicly available records. To have your information removed, we recommend requesting removal directly through your county’s website.
| Date | Status | Borrower | Loan Amount |
|---|---|---|---|
| Open | $179,896 | ||
| Closed | $169,000 | ||
| Previous Owner | $33,750 | ||
| Previous Owner | $20,000 |
We collect this data history from publicly available records. To have your information removed, we recommend requesting removal directly through your county’s website.
| Date | Event | Price | List to Sale | Price per Sq Ft | Prior Sale |
|---|---|---|---|---|---|
| 11/03/2023 11/03/23 | Sold | $169,000 | -5.6% | $108 / Sq Ft | |
| 10/13/2023 10/13/23 | Pending | -- | -- | -- | |
| 10/10/2023 10/10/23 | For Sale | $179,000 | +426.5% | $115 / Sq Ft | |
| 03/31/2022 03/31/22 | Sold | $34,000 | -24.3% | $22 / Sq Ft | View Prior Sale |
| 03/09/2022 03/09/22 | Pending | -- | -- | -- | |
| 02/16/2022 02/16/22 | Price Changed | $44,900 | -10.2% | $29 / Sq Ft | |
| 02/04/2022 02/04/22 | For Sale | $50,000 | -- | $32 / Sq Ft |
We collect this data history from publicly available records. To have your information removed, we recommend requesting removal directly through your county’s website.
| Year | Tax Paid | Tax Assessment Tax Assessment Total Assessment is a certain percentage of the fair market value that is determined by local assessors to be the total taxable value of land and additions on the property. | Land | Improvement |
|---|---|---|---|---|
| 2025 | $2,006 | $23,490 | $2,490 | $21,000 |
| 2024 | $2,018 | $23,490 | $2,490 | $21,000 |
| 2023 | $1,206 | $23,490 | $2,490 | $21,000 |
| 2022 | $1,105 | $19,390 | $1,890 | $17,500 |
| 2021 | $1,278 | $19,390 | $1,890 | $17,500 |
| 2020 | $1,154 | $19,390 | $1,890 | $17,500 |
| 2019 | $619 | $18,480 | $2,100 | $16,380 |
| 2018 | $563 | $18,480 | $2,100 | $16,380 |
| 2017 | $562 | $18,480 | $2,100 | $16,380 |
| 2016 | $487 | $16,770 | $1,890 | $14,880 |
| 2015 | $473 | $16,770 | $1,890 | $14,880 |
| 2014 | $462 | $16,770 | $1,890 | $14,880 |
| 2013 | $520 | $18,830 | $1,890 | $16,940 |
Seller's Agent in 2023
Carole Stormer-Vaux
Assured Real Estate
(440) 813-2788
192 Total Sales
Buyer's Agent in 2023
Kathy Holmes
All Points Realty
(440) 812-5169
139 Total Sales
Seller's Agent in 2022
Robert Cole
RE/MAX
(440) 241-5221
270 Total Sales
Source: MLS Now
MLS Number: 4496105
APN: 055060011900
Disclaimer: Certain information contained herein is derived from information provided by parties other than Homes.com. All information provided is deemed reliable, but is not guaranteed to be accurate and should be independently verified.
IDX information is provided exclusively for personal, non-commercial use, and may not be used for any purpose other than to identify prospective properties consumers may be interested in purchasing. Information is deemed reliable but not guaranteed.
Ask me questions while you tour the home.