
Lisa Whaley
OCALA'S CHOICE REALTY, LLC
(352) 292-8610
225 Total Sales
1 in Southeast Ocala
$110,700 Price

Estimated Value: $404,269
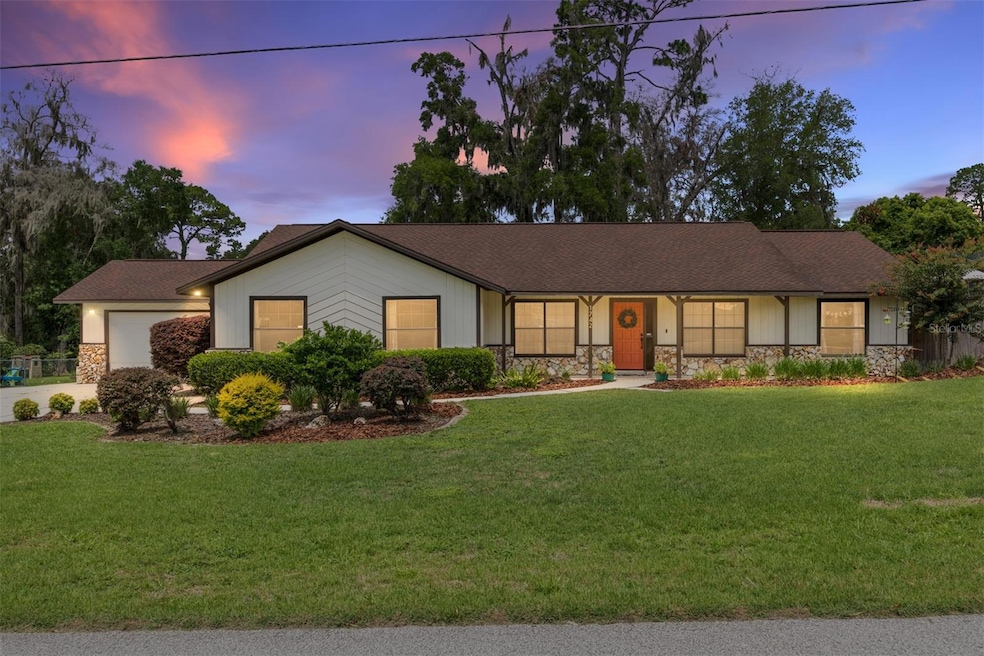
Welcome to 1742 SE 38th Ave – where style, function, and comfort blend seamlessly in Crestwood! This spacious 4-bedroom, 2-bathroom home is thoughtfully designed with both everyday living and entertaining in mind. From the moment you step inside, you'll notice the warmth of luxury vinyl plank flooring, the architectural charm of wooden ceiling beams, and the natural light streaming through skylights that span the vaulted ceilings in the kitchen and living room. At the heart of the home, the kitchen boasts modern stainless steel appliances, a granite island with built-in outlet, an enamel-coated cast iron divided sink with new disposal, and a programmable oven—perfect for the home chef. Adjacent is a cozy wood-burning fireplace, ideal for cool evenings and creating lasting memories. Need a quiet workspace or formal dining? A flex room gives you the freedom to personalize the layout. An expansive bonus room offers a perfect setup for a media room or game room, while the generous-sized Florida room under AC provides additional living space year-round. The primary suite is a true retreat, complete with bamboo wood flooring, while both bathrooms are enhanced with wall-to-wall porcelain tile. Step outside and enjoy the western-facing backyard with no rear neighbors, perfect for relaxing sunsets and enhanced privacy. The yard is beautifully framed with mature landscaping for added charm and curb appeal. A standout feature is the oversized extended garage—roomy enough for two vehicles, a workshop, and equipped with a 240v outlet for an electric vehicle or golf cart. The driveway widens to a 3-car width, making guest parking and everyday convenience a breeze. This energy-conscious home also includes a Google Nest smart thermostat to help manage comfort and efficiency. Located in highly desirable Southeast Ocala, you’ll be just minutes from recreational areas, medical facilities, shopping, dining, and more. Don’t miss the opportunity to make this well-appointed and versatile home yours—schedule your private tour today!
Last Agent to Sell the Property
KELLER WILLIAMS CORNERSTONE RE Brokerage Phone: 352-369-4044 License #353041 Listed on: 07/11/2025
Co-Listed By
Crystal and Chri Mccall/The Sold Team
KELLER WILLIAMS CORNERSTONE RE Brokerage Phone: 352-369-4044 License #3203931
We collect this data history from publicly available records. To have your information removed, we recommend requesting removal directly through your county’s website.
Lisa Whaley
OCALA'S CHOICE REALTY, LLC
(352) 292-8610
225 Total Sales
1 in Southeast Ocala
$110,700 Price
Scott Coldwell
COLDWELL REALTY SOLD GUARANTEE
(352) 292-8181
1,108 Total Sales
65 in Southeast Ocala
$90K - $3.6M Price Range
Brooke Boyette
KELLER WILLIAMS TAMPA PROPERTIES
(727) 732-3072
119 Total Sales
1 in Southeast Ocala
$530,000 Price
Robb Harrison
Robb Harrison Realty, Inc.
(352) 780-1887
251 Total Sales
17 in Southeast Ocala
$25K - $1.3M Price Range
Rhonda Buckner
BUCKNER HOMES REALTY INC
(352) 780-1431
193 Total Sales
7 in Southeast Ocala
$25K - $525K Price Range
Debbie McGill
ERA GRIZZARD REAL ESTATE
(352) 747-9123
20 Total Sales
1 in Southeast Ocala
$220,000 Price
We collect this data history from publicly available records. To have your information removed, we recommend requesting removal directly through your county’s website.
| Date | Buyer | Sale Price | Title Company |
|---|---|---|---|
| $398,800 | Ocala Land Title Insurance Age | ||
| Shinham Jason | $179,000 | Sunbelt Title Agency | |
| Thigpen Jonathan | $179,900 | Security First Title Partner | |
| Seay Carlton R | $151,500 | Safe Title Company |
We collect this data history from publicly available records. To have your information removed, we recommend requesting removal directly through your county’s website.
| Date | Status | Borrower | Loan Amount |
|---|---|---|---|
| Open | $386,787 | ||
| Previous Owner | Shinham Jason | $194,000 | |
| Previous Owner | Shinham Jason S | $45,000 | |
| Previous Owner | Shinham Jason | $170,050 | |
| Previous Owner | Thigpen Jonathan D | $141,750 | |
| Previous Owner | Thigpen Jonathan | $170,905 | |
| Previous Owner | Seay Carlton R | $136,000 |
We collect this data history from publicly available records. To have your information removed, we recommend requesting removal directly through your county’s website.
| Date | Event | Price | List to Sale | Price per Sq Ft | Prior Sale |
|---|---|---|---|---|---|
| 08/22/2025 08/22/25 | Sold | $398,750 | 0.0% | $142 / Sq Ft | |
| 07/23/2025 07/23/25 | Pending | -- | -- | -- | |
| 07/11/2025 07/11/25 | For Sale | $398,750 | +122.8% | $142 / Sq Ft | |
| 04/30/2020 04/30/20 | Off Market | $179,000 | -- | -- | |
| 06/28/2013 06/28/13 | Sold | $179,000 | -4.8% | $64 / Sq Ft | View Prior Sale |
| 03/28/2013 03/28/13 | Pending | -- | -- | -- | |
| 02/28/2013 02/28/13 | For Sale | $188,000 | -- | $67 / Sq Ft |
We collect this data history from publicly available records. To have your information removed, we recommend requesting removal directly through your county’s website.
| Year | Tax Paid | Tax Assessment Tax Assessment Total Assessment is a certain percentage of the fair market value that is determined by local assessors to be the total taxable value of land and additions on the property. | Land | Improvement |
|---|---|---|---|---|
| 2025 | $3,551 | $222,012 | ||
| 2024 | $3,497 | $215,755 | ||
| 2023 | $3,497 | $209,471 | ||
| 2022 | $3,116 | $203,370 | $0 | $0 |
| 2021 | $3,106 | $197,447 | $0 | $0 |
| 2020 | $2,822 | $194,721 | $0 | $0 |
| 2019 | $2,771 | $190,343 | $28,665 | $161,678 |
| 2018 | $2,881 | $198,455 | $0 | $0 |
| 2017 | $2,856 | $194,373 | $20,066 | $174,307 |
| 2016 | $2,999 | $160,394 | $0 | $0 |
| 2015 | $2,943 | $146,348 | $0 | $0 |
| 2014 | $2,352 | $133,044 | $0 | $0 |
Seller's Agent in 2025
Crystal McCall
KELLER WILLIAMS CORNERSTONE RE
(352) 427-1010
25 in this area
305 Total Sales
Seller Co-Listing Agent in 2025
Crystal and Chri Mccall/The Sold Team
KELLER WILLIAMS CORNERSTONE RE
(352) 427-0017
9 in this area
108 Total Sales
JP
Buyer's Agent in 2025
Jenna Pietras
ASSET CAPITAL REALTY, LLC
(352) 438-0030
3 in this area
35 Total Sales
Source: Stellar MLS
MLS Number: OM705108
APN: 2955-011-007
Disclaimer: Certain information contained herein is derived from information provided by parties other than Homes.com. All information provided is deemed reliable, but is not guaranteed to be accurate and should be independently verified.
All data is obtained from various sources and may not have been verified by broker or MLS GRID. Supplied Open House Information is subject to change without notice. All information should be independently reviewed and verified for accuracy. Properties may or may not be listed by the office/agent presenting the information. Some IDX listings have been excluded from this website. IDX information is provided exclusively for personal, non-commercial use, and may not be used for any purpose other than to identify prospective properties consumers may be interested in purchasing. Information is deemed reliable but not guaranteed.
Listings courtesy of Stellar MLS as distributed by MLS GRID.
Based on information submitted to the MLS GRID
Listing Information presented by local MLS brokerage: Ten-X - (888)-952-6393
Ask me questions while you tour the home.