
Reed Melton
Realty One Group Discovery
(541) 532-8850
23 Total Sales
1 in Three Rivers
$710,000 Price
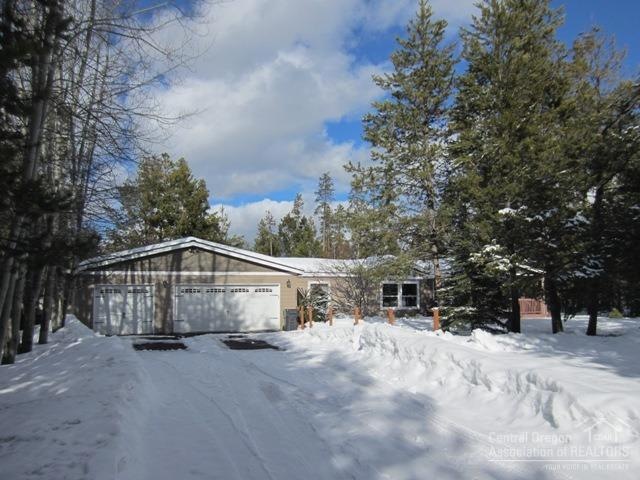
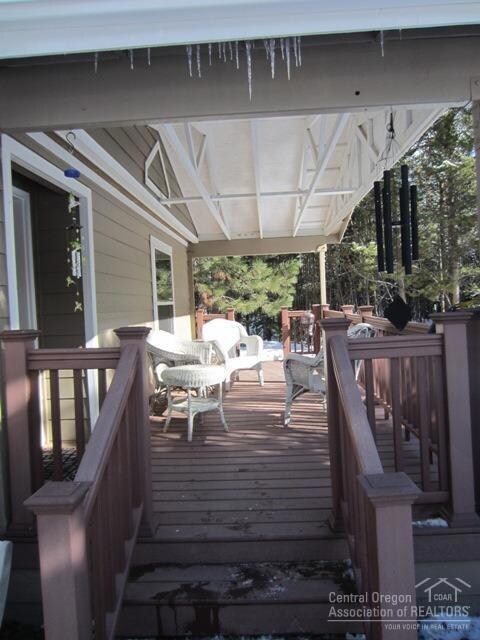
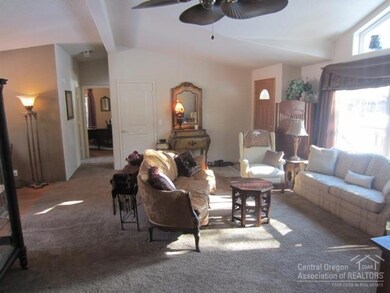
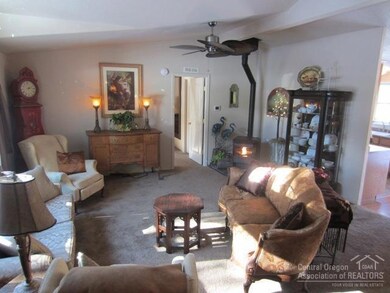
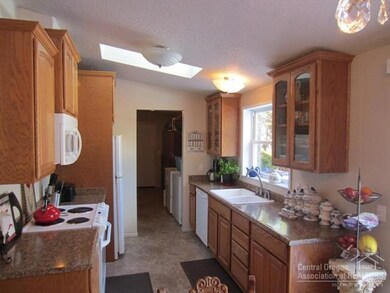
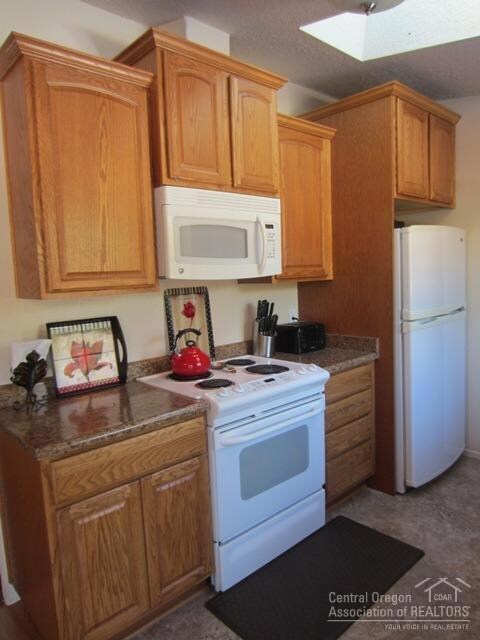

Come take a look at this well loved home with lots of updates. Custom kitchen, pellet stove, vaulted ceilings, soaker tub, bonus room, triple car garage + shop area, covered front porch. RV hook up w/circular drive. Hooked up to Community water & sewer. Access to the Big Deschutes is just 1/4 mile away. This home backs to Vandervert Ranch so you have absolute privacy and viewing access to abundance of wildlife. This home qualifies for all financing options. Call today for your private showing.
Last Agent to Sell the Property
John L Scott Bend Brokerage Phone: 541-317-0123 License #200504357 Listed on: 02/25/2016
Last Buyer's Agent
Kerri Kurtz
Sunriver Realty License #201209153
We collect this data history from publicly available records. To have your information removed, we recommend requesting removal directly through your county’s website.
Reed Melton
Realty One Group Discovery
(541) 532-8850
23 Total Sales
1 in Three Rivers
$710,000 Price
Duane Myers
Real Broker
(541) 706-9483
47 Total Sales
2 in Three Rivers
$675K - $715K Price Range
Shelly Heim
Advantage Real Estate
(541) 351-7894
51 Total Sales
1 in Three Rivers
$2,750,000 Price
Justin Sparks
Coldwell Banker Holman Premier
(541) 981-5868
53 Total Sales
1 in Three Rivers
$565,000 Price
Angela Boothroyd
Windermere Realty Trust
(541) 639-8507
108 Total Sales
1 in Three Rivers
$55,000 Price
Kristin Prosser
Cascade Hasson SIR
(541) 550-1330
108 Total Sales
1 in Three Rivers
$699,000 Price
We collect this data history from publicly available records. To have your information removed, we recommend requesting removal directly through your county’s website.
| Date | Buyer | Sale Price | Title Company |
|---|---|---|---|
| $200,000 | Amerititle | ||
| Healy Mark | $150,000 | First American Title | |
| Wainscott Jeffrey | -- | Accommodation |
We collect this data history from publicly available records. To have your information removed, we recommend requesting removal directly through your county’s website.
| Date | Status | Borrower | Loan Amount |
|---|---|---|---|
| Previous Owner | $87,500 | ||
| Previous Owner | Wainscott Jeffrey | $97,000 |
We collect this data history from publicly available records. To have your information removed, we recommend requesting removal directly through your county’s website.
| Date | Event | Price | List to Sale | Price per Sq Ft | Prior Sale |
|---|---|---|---|---|---|
| 04/04/2016 04/04/16 | Sold | $200,000 | -2.2% | $124 / Sq Ft | |
| 03/01/2016 03/01/16 | Pending | -- | -- | -- | |
| 02/09/2016 02/09/16 | For Sale | $204,500 | +36.3% | $127 / Sq Ft | |
| 12/17/2014 12/17/14 | Sold | $150,000 | +4.2% | $93 / Sq Ft | View Prior Sale |
| 10/24/2014 10/24/14 | Pending | -- | -- | -- | |
| 10/21/2014 10/21/14 | For Sale | $143,900 | -- | $89 / Sq Ft |
We collect this data history from publicly available records. To have your information removed, we recommend requesting removal directly through your county’s website.
| Year | Tax Paid | Tax Assessment Tax Assessment Total Assessment is a certain percentage of the fair market value that is determined by local assessors to be the total taxable value of land and additions on the property. | Land | Improvement |
|---|---|---|---|---|
| 2025 | $2,907 | $169,370 | ||
| 2024 | $2,736 | $164,440 | ||
| 2023 | $2,677 | $159,660 | $0 | $0 |
| 2022 | $2,384 | $150,500 | $0 | $0 |
| 2021 | $2,401 | $146,120 | $0 | $0 |
| 2020 | $2,278 | $146,120 | $0 | $0 |
| 2019 | $2,217 | $141,870 | $0 | $0 |
| 2018 | $2,155 | $137,740 | $0 | $0 |
| 2017 | $2,101 | $133,730 | $0 | $0 |
| 2016 | $2,006 | $129,840 | $0 | $0 |
| 2015 | $1,958 | $126,060 | $0 | $0 |
| 2014 | $1,870 | $122,390 | $0 | $0 |
MS
Seller's Agent in 2016
Marcella Schoenberg
John L Scott Bend
(541) 610-7803
166 Total Sales
KK
Buyer's Agent in 2016
Kerri Kurtz
Sunriver Realty
KP
Seller's Agent in 2014
Keith Petersen
Century 21 Lifestyles Realty
Source: Oregon Datashare
MLS Number: 201600937
Disclaimer: Certain information contained herein is derived from information provided by parties other than Homes.com. All information provided is deemed reliable, but is not guaranteed to be accurate and should be independently verified.
© 2026 Oregon Datashare (KCAR | MLSCO | SOMLS). All rights reserved. The data relating to real estate for sale on this web site comes in part from the Internet Data Exchange Program of the Oregon Datashare. Real estate listings held by IDX Brokerage firms other than Ten-X are marked with the Internet Data Exchange logo or the Internet Data Exchange thumbnail logo and detailed information about them includes the name of the listing Brokers. Information provided is for consumers' personal, non-commercial use and may not be used for any purpose other than to identify prospective properties the viewer may be interested in purchasing. The consumer will not copy, retransmit nor redistribute any of the content from this website. Information provided is deemed reliable, but not guaranteed.
Ask me questions while you tour the home.