
Johanna Martin
Carolina Living Associates LLC
(980) 575-5008
35 Total Sales
5 in Locust
$325K - $424K Price Range



Estimated Value: $466,239
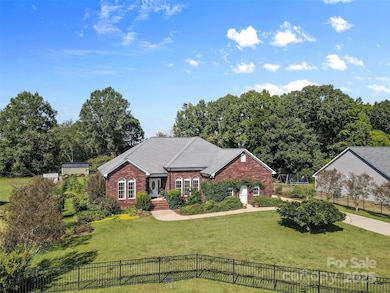
Beautiful well maintained full Brick ranch! Gardeners Paradise! Ornamental trees, flowers, shrubs, and raised bed gardens in the back yard. Come home and enjoy your completely fenced property and private backyard oasis just minutes from town. Spacious kitchen with stainless steel appliances and living area with connected second living area studio apartment with full kitchen and separate entrance.Newer HVAC and water heater. Three spacious storage sheds, one of the sheds is 10 x 20 with two lofts a workbench and fully wired.Enough room to store all of your tools and toys. Don’t miss your chance to own a slice of paradise!
Last Agent to Sell the Property
Realty One Group Revolution Brokerage Email: matthewmyersyourrealtor@gmail.com License #220910 Listed on: 09/30/2025
Last Buyer's Agent
Kelly Rushmann
Redfin Corporation License #295515
We collect this data history from publicly available records. To have your information removed, we recommend requesting removal directly through your county’s website.
Johanna Martin
Carolina Living Associates LLC
(980) 575-5008
35 Total Sales
5 in Locust
$325K - $424K Price Range
Jennifer Hoyle
Real Broker, LLC
(980) 430-6850
136 Total Sales
9 in Locust
$360K - $800K Price Range
Brenda Hunter
Hunter Homes Realty
(980) 734-5085
61 Total Sales
1 in Locust
$453,840 Price
Erica Wright
Austin-Barnett Realty LLC
(844) 936-2968
68 Total Sales
1 in Locust
$240,000 Price
Kimberly Lambert
HOMETOWN REALTY PROS LLC
(980) 261-3110
289 Total Sales
10 in Locust
$265K - $475K Price Range
Mirta Arroyo
NorthGroup Real Estate LLC
(980) 635-2699
75 Total Sales
1 in Locust
$365,000 Price
We collect this data history from publicly available records. To have your information removed, we recommend requesting removal directly through your county’s website.
| Date | Event | Price | List to Sale | Price per Sq Ft |
|---|---|---|---|---|
| 03/30/2026 03/30/26 | Sold | $474,000 | 0.0% | $197 / Sq Ft |
| 03/06/2026 03/06/26 | Pending | -- | -- | -- |
| 03/03/2026 03/03/26 | Price Changed | $474,000 | -1.8% | $197 / Sq Ft |
| 03/02/2026 03/02/26 | For Sale | $482,650 | 0.0% | $200 / Sq Ft |
| 02/18/2026 02/18/26 | Pending | -- | -- | -- |
| 11/11/2025 11/11/25 | Price Changed | $482,650 | -2.5% | $200 / Sq Ft |
| 10/06/2025 10/06/25 | Price Changed | $495,000 | -3.9% | $205 / Sq Ft |
| 09/30/2025 09/30/25 | For Sale | $515,000 | -- | $214 / Sq Ft |
We collect this data history from publicly available records. To have your information removed, we recommend requesting removal directly through your county’s website.
| Year | Tax Paid | Tax Assessment Tax Assessment Total Assessment is a certain percentage of the fair market value that is determined by local assessors to be the total taxable value of land and additions on the property. | Land | Improvement |
|---|---|---|---|---|
| 2025 | $2,178 | $330,065 | $42,500 | $287,565 |
| 2024 | $3,536 | $252,184 | $22,500 | $229,684 |
| 2023 | $2,613 | $252,184 | $22,500 | $229,684 |
| 2022 | $1,793 | $248,976 | $22,500 | $226,476 |
| 2021 | $1,793 | $248,976 | $22,500 | $226,476 |
| 2020 | $1,718 | $222,534 | $18,000 | $204,534 |
| 2019 | $1,736 | $222,534 | $18,000 | $204,534 |
| 2018 | $282 | $222,534 | $18,000 | $204,534 |
| 2017 | $1,736 | $222,534 | $18,000 | $204,534 |
| 2016 | $1,644 | $216,298 | $18,000 | $198,298 |
| 2015 | $1,661 | $216,298 | $18,000 | $198,298 |
| 2014 | $1,653 | $216,298 | $18,000 | $198,298 |
MM
Seller's Agent in 2026
Matthew Myers
Realty One Group Revolution
(704) 226-8215
28 Total Sales
KR
Buyer's Agent in 2026
Kelly Rushmann
Redfin Corporation
Source: Canopy MLS
MLS Number: 4307736
APN: 5597-03-33-1076
Disclaimer: Certain information contained herein is derived from information provided by parties other than Homes.com. All information provided is deemed reliable, but is not guaranteed to be accurate and should be independently verified.
All data is obtained from various sources and may not have been verified by broker or MLS GRID. Supplied Open House Information is subject to change without notice. All information should be independently reviewed and verified for accuracy. Properties may or may not be listed by the office/agent presenting the information. Some IDX listings have been excluded from this website.
Based on information submitted to the MLS GRID
Listings courtesy of Canopy MLS as distributed by MLS GRID
Ask me questions while you tour the home.