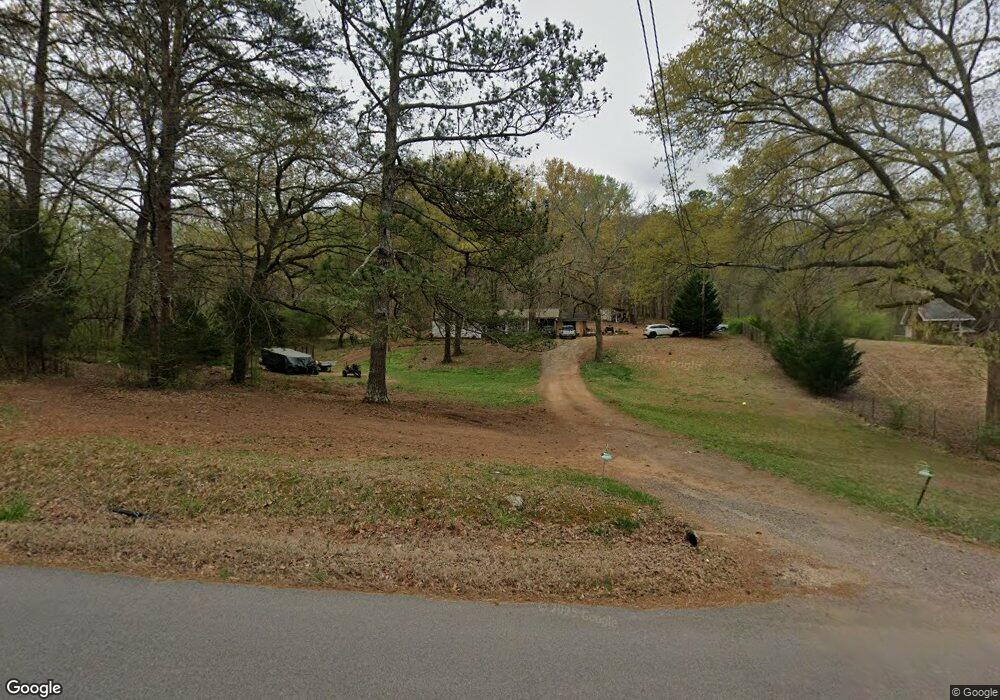
1743 Davis Rd SW Cave Spring, GA 30124
Estimated Value: $147,063 - $242,000
About This Home
This home is located at 1743 Davis Rd SW, Cave Spring, GA 30124 and is currently estimated at $215,516, approximately $143 per square foot. 1743 Davis Rd SW is a home located in Floyd County with nearby schools including Coosa Middle School and Coosa High School.
Ownership History
We collect this data history from publicly available records. To have your information removed, we recommend requesting removal directly through your county’s website.
Purchase Details
Purchase Details
Purchase Details
Home Financials for this Owner
Home Financials are based on the most recent Mortgage that was taken out on this home.Purchase Details
Purchase Details
Purchase Details
Purchase Details
Purchase Details
Purchase History
We collect this data history from publicly available records. To have your information removed, we recommend requesting removal directly through your county’s website.
| Date | Buyer | Sale Price | Title Company |
|---|---|---|---|
| $90,000 | -- | ||
| P | -- | -- | |
| Robinson Christopher | $89,900 | -- | |
| Robinson Christopher | $52,900 | -- | |
| Robinson Christopher | $51,000 | -- | |
| P | -- | -- | |
| P | -- | -- | |
| Gladden Wayman H | -- | -- |
Mortgage History
We collect this data history from publicly available records. To have your information removed, we recommend requesting removal directly through your county’s website.
| Date | Status | Borrower | Loan Amount |
|---|---|---|---|
| Previous Owner | $93,154 | ||
| Previous Owner | Abernathy Kevin B | $54,000 |
Tax History
We collect this data history from publicly available records. To have your information removed, we recommend requesting removal directly through your county’s website.
| Year | Tax Paid | Tax Assessment Tax Assessment Total Assessment is a certain percentage of the fair market value that is determined by local assessors to be the total taxable value of land and additions on the property. | Land | Improvement |
|---|---|---|---|---|
| 2025 | $1,924 | $76,939 | $19,008 | $57,931 |
| 2024 | $1,924 | $70,413 | $16,896 | $53,517 |
| 2023 | $1,032 | $61,107 | $15,360 | $45,747 |
| 2022 | $1,524 | $51,364 | $12,672 | $38,692 |
| 2021 | $1,302 | $43,134 | $11,533 | $31,601 |
| 2020 | $1,214 | $39,883 | $10,029 | $29,854 |
| 2019 | $1,162 | $38,674 | $10,029 | $28,645 |
| 2018 | $1,111 | $36,942 | $9,552 | $27,390 |
| 2017 | $1,074 | $35,628 | $8,845 | $26,783 |
| 2016 | $1,022 | $33,495 | $8,840 | $24,655 |
| 2015 | $999 | $33,495 | $8,840 | $24,655 |
| 2014 | $999 | $33,495 | $8,840 | $24,655 |
Map
- 5 Elaine Dr SW
- 7397 Cave Spring Rd SW
- 0 Valley Rd SW Unit 41
- 30 Rome Rd SW
- 0 Ridge Rd SW Unit 1537287
- 15 Ridge Rd SW
- 0 Mill Rd Unit 7826111
- 0 Mill Rd Unit 10831575
- 53 Padlock Mountain Rd SW
- 475 Davis Rd SW
- TRACT 3 Chalcrest Way
- TRACT1A Chalcrest Way
- TRACT1B Chalcrest Way
- 91 + - Acres On Fosters Mill Rd (Ga Hwy 100)
- 30 Fannin St
- 38 Alabama St
- 4 Craven St SW
- 8 Perry Farm Rd SW
- 9 Heather Cir
- 700 Gadsden Rd SW
- 1767 Davis Rd SW
- 1775 Davis Rd SW
- 1778 Davis Rd SW
- 1776 Davis Rd SW
- 3 Elaine Dr SW
- 1779 Davis Rd SW
- 1786 Davis Rd SW
- 22 Elaine Dr SW
- 0 Elaine Dr SW Unit 8259062
- 2 Davis Rd SW
- 4 Elaine Dr SW
- 7 Elaine Dr SW
- 1706 Davis Rd SW
- 7339 Cave Spring Rd SW
- 7385 Cave Spring Rd SW
- 7295 Cave Spring Rd SW
- 8 Elaine Dr SW
- 19 Elaine Dr SW
- 7271 Cave Spring Rd SW
- 7253 Cave Spring Rd SW
Ask me questions while you tour the home.