

Verified badge confirms data from builder
1743 Goodwin Dr Hampton, GA 30228
The Gates at Pates CreekEstimated payment $3,692/month
Total Views
849
5
Beds
4
Baths
3,034
Sq Ft
$183
Price per Sq Ft
Highlights
- Community Cabanas
- Casita
- Main Floor Bedroom
- New Construction
- Primary Bedroom Suite
- Quartz Countertops
About This Home
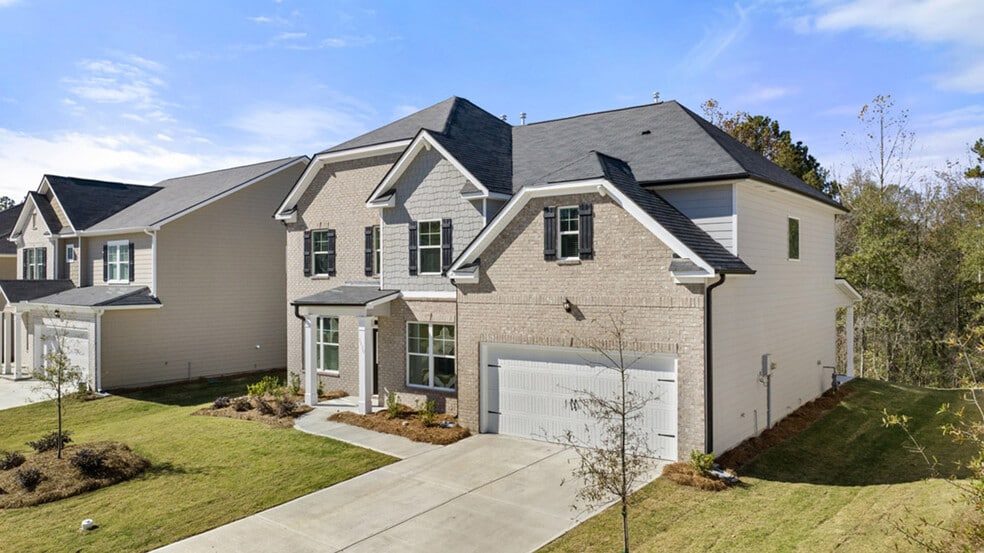
This new home is on a full unfinished basement! The Savannah floorplan at The Gates at Pates Creek is a 5 bedroom, 4 bathroom two-story home covering 3,034 sq. ft. The 2-car garage ensures plenty of room for vehicles and storage. Classic and timeless, this incredible design offers a formal dining room and formal living space upon entry. Create a separate living area or a dedicated home office depending on your lifestyle. Beyond the foyer you’re greeted by a spacious family room with a dramatic wall of bowed windows. The family room flows effortlessly into a casual breakfast area and a well-appointed kitchen featuring an island with bar stool seating, contemporary cabinetry, stainless steel appliances and beautiful quartz countertops. A guest bedroom and full bath complete the main level. Upstairs offers a private bedroom suite that is truly like no other. From the spacious sleeping quarters to the separate sitting room featuring the same dramatic bowed windows downstairs, you will be surrounded in luxury. Adjoining is a spa-like bath with dual vanities, separate shower, garden tub and extra closet space. There are three secondary bedrooms, two that share a split bath for the ultimate in convenience. Our homes are not only well designed, they’re also smart, as each comes standard with our industry-leading suite of smart home technology that allows you to monitor your home. Photos used for illustrative purposes and may not depict actual home.
Home Details
Home Type
- Single Family
Year Built
- Built in 2025 | New Construction
- Expected Delivery October 2025
Lot Details
- 22,965 Sq Ft Lot
- Minimum 34 Ft Wide Lot
Parking
- 2 Car Garage
Taxes
- No Special Tax
Interior Spaces
- 2-Story Property
- Formal Entry
- Family Room
- Sitting Room
- Formal Dining Room
- Home Office
Kitchen
- Breakfast Room
- Stainless Steel Appliances
- Kitchen Island
- Quartz Countertops
Bedrooms and Bathrooms
- 5 Bedrooms
- Main Floor Bedroom
- Primary Bedroom Suite
- Guest Suite with Kitchen
- 4 Full Bathrooms
- Quartz Bathroom Countertops
- Bathtub
- Walk-in Shower
Laundry
- Laundry Room
- Laundry on upper level
Outdoor Features
- Patio
- Casita
- Front Porch
Utilities
- Smart Home Wiring
Community Details
Overview
- Property has a Home Owners Association
- Lawn Maintenance Included
Recreation
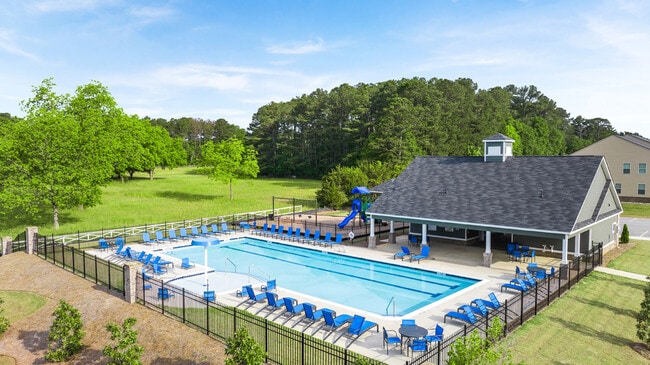
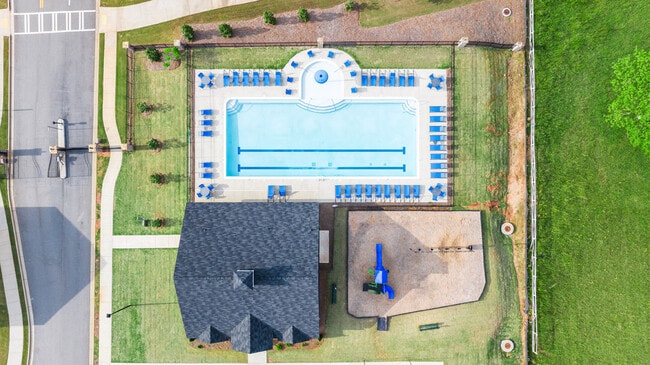
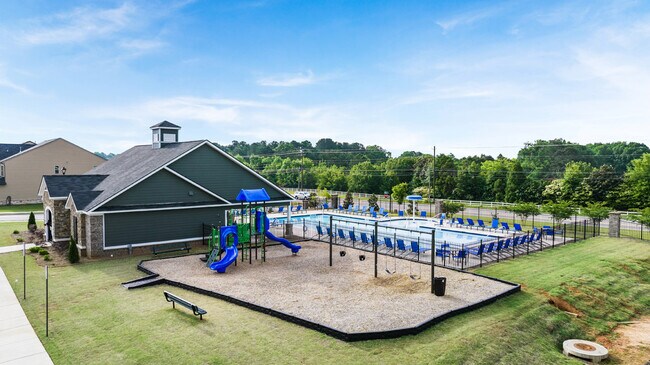
- Community Cabanas
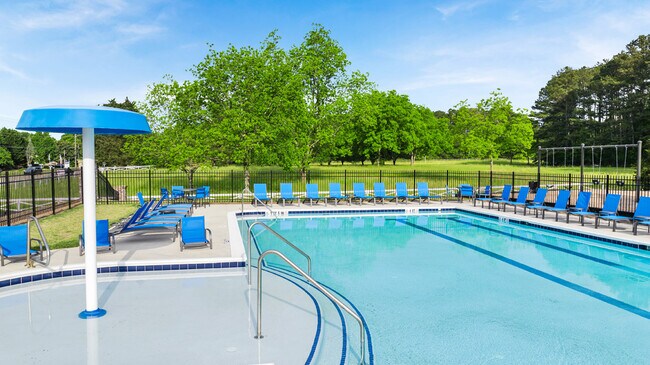
- Community Pool
- Tot Lot
Community Map
Map
Move In Ready Homes with Savannah Plan
Other Move In Ready Homes in The Gates at Pates Creek
Property History
| Date | Event | Price | List to Sale | Price per Sq Ft |
|---|---|---|---|---|
| 12/05/2025 12/05/25 | Sold | $555,645 | 0.0% | $183 / Sq Ft |
| 12/02/2025 12/02/25 | Off Market | $555,645 | -- | -- |
| 11/12/2025 11/12/25 | Price Changed | $555,645 | -0.7% | $183 / Sq Ft |
| 10/31/2025 10/31/25 | For Sale | $559,815 | -- | $185 / Sq Ft |
Source: D.R. Horton
About the Builder
D.R. Horton began in 1978 as a homebuilding business in Texas and has grown into a national builder serving buyers across the United States. The company builds homes for first-time buyers, move-up buyers, active-adult buyers, and luxury buyers, with offerings that span both home construction and related purchase support. D.R. Horton also provides mortgage financing, title services, and insurance agency services, and it operates rental housing businesses alongside its homebuilding operations. The business further holds a majority stake in Forestar Group Inc., extending its involvement in residential lot development.
Frequently Asked Questions
How many homes are planned at The Gates at Pates Creek
How many floor plans are available at The Gates at Pates Creek?
How many move-in ready homes are available at The Gates at Pates Creek?
Nearby Homes
- 5519 Sundown Place NW
- 5523 Sundown Place NW
- 4638 Alan Ln NW
- 4969 Noble Dr NW
- 2613 Switchgrass Ct NW
- 2610 Switchgrass Ct NW
- 2609 Switchgrass Ct NW
- 2614 Switchgrass Ct NW
- 2605 Switchgrass Ct NW
- L2B1 Boelter Estates Dr NW
- L1B1 Boelter Estates Dr NW
- 2711 Bentgrass Rd NW
- 2731 Bentgrass Rd NW
- 2730 Bentgrass Rd NW
- 2726 Bentgrass Rd NW
- 2723 Bentgrass Rd NW
- 2714 Bentgrass Rd NW
- 2718 Bentgrass Rd NW
- 2727 Bentgrass Rd NW
- 2719 Bentgrass Rd NW
Builder
Your Personal Tour Guide
Ask me questions while you tour the home.