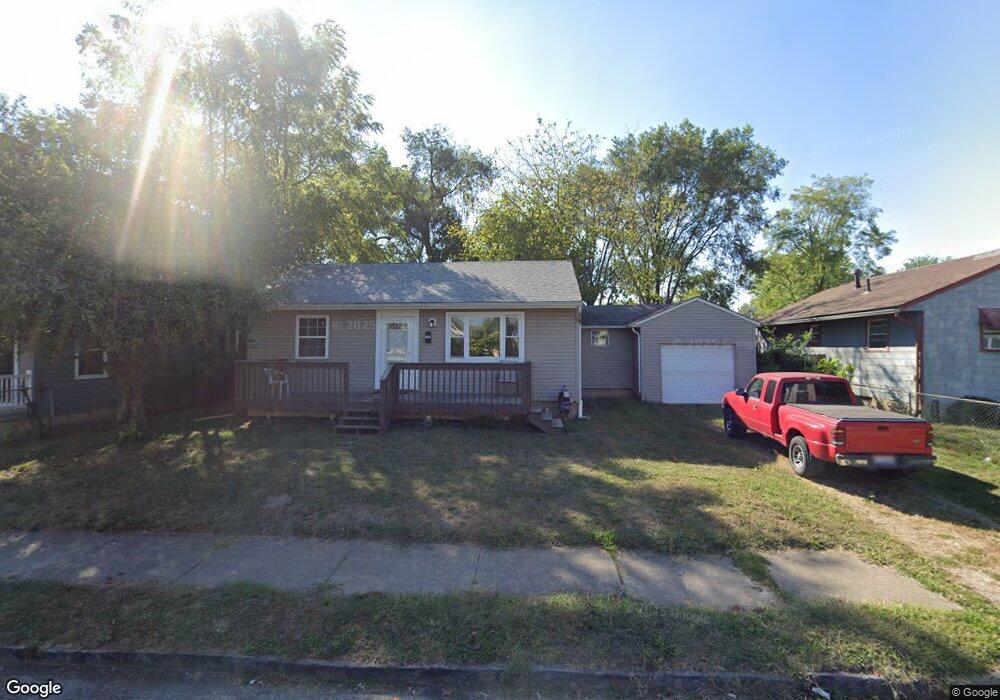
1743 S 5th St Columbus, OH 43207
Reeb-Hosack/Hungarian Village NeighborhoodEstimated Value: $147,919 - $198,000
2
Beds
1
Bath
775
Sq Ft
$237/Sq Ft
Est. Value
About This Home
This home is located at 1743 S 5th St, Columbus, OH 43207 and is currently estimated at $183,980, approximately $237 per square foot. 1743 S 5th St is a home located in Franklin County with nearby schools including Southwood Elementary School, South High School, and South Columbus Preparatory Academy.
Ownership History
Date
Name
Owned For
Owner Type
Purchase Details
Closed on
Dec 23, 2013
Sold by
Warner Judy D and Warner John R
Bought by
Dials Garry D
Current Estimated Value
Home Financials for this Owner
Home Financials are based on the most recent Mortgage that was taken out on this home.
Original Mortgage
$43,752
Outstanding Balance
$10,818
Interest Rate
3.75%
Mortgage Type
FHA
Estimated Equity
$173,162
Purchase Details
Closed on
Oct 22, 2003
Sold by
Brewer Lawrence
Bought by
Warner Judy R and Warner John R
Purchase Details
Closed on
Apr 28, 1998
Sold by
Rivas Robert L and Rivas Emma
Bought by
Maynard Charles E and Maynard Bridget
Home Financials for this Owner
Home Financials are based on the most recent Mortgage that was taken out on this home.
Original Mortgage
$26,400
Interest Rate
7.18%
Create a Home Valuation Report for This Property
The Home Valuation Report is an in-depth analysis detailing your home's value as well as a comparison with similar homes in the area
Home Values in the Area
Average Home Value in this Area
Purchase History
We collect this data history from publicly available records. To have your information removed, we recommend requesting removal directly through your county’s website.
| Date | Buyer | Sale Price | Title Company |
|---|---|---|---|
| Dials Garry D | $60,000 | None Available | |
| Warner Judy R | $52,200 | -- | |
| Maynard Charles E | $33,000 | Chicago Title West |
Source: Public Records
Mortgage History
We collect this data history from publicly available records. To have your information removed, we recommend requesting removal directly through your county’s website.
| Date | Status | Borrower | Loan Amount |
|---|---|---|---|
| Open | Dials Garry D | $43,752 | |
| Previous Owner | Maynard Charles E | $26,400 |
Source: Public Records
Tax History
| Year | Tax Paid | Tax Assessment Tax Assessment Total Assessment is a certain percentage of the fair market value that is determined by local assessors to be the total taxable value of land and additions on the property. | Land | Improvement |
|---|---|---|---|---|
| 2025 | $2,138 | $47,640 | $15,160 | $32,480 |
| 2024 | $2,138 | $47,640 | $15,160 | $32,480 |
| 2023 | $2,111 | $47,640 | $15,160 | $32,480 |
| 2022 | $854 | $16,460 | $3,960 | $12,500 |
| 2021 | $855 | $16,460 | $3,960 | $12,500 |
| 2020 | $856 | $16,460 | $3,960 | $12,500 |
| 2019 | $898 | $14,810 | $3,570 | $11,240 |
| 2018 | $872 | $14,810 | $3,570 | $11,240 |
| 2017 | $915 | $14,810 | $3,570 | $11,240 |
| 2016 | $933 | $14,080 | $2,700 | $11,380 |
| 2015 | $847 | $14,080 | $2,700 | $11,380 |
| 2014 | $849 | $14,080 | $2,700 | $11,380 |
| 2013 | $440 | $14,805 | $2,835 | $11,970 |
Source: Public Records
Map
Nearby Homes
- 1724-1726 S 4th St
- 88 E Innis Ave
- 1660 S 4th St
- 238 E Woodrow Ave
- 133 E Morrill Ave
- 199-201 E Innis Ave
- 1808 S 6th St Unit 810
- 1633 S 4th St Unit 1000772393
- 38 E Innis Ave
- 266 E Hinman Ave
- 1595 S 4th St
- 1858 S 5th St Unit 860
- 1862 S 6th St Unit 864
- 1583 S 4th St
- 160 E Barthman Ave
- 166 E Welch Ave
- 296 E Innis Ave
- 220 E Welch Ave
- 1542 S 4th St Unit 1542
- 318 E Hinman Ave
- 149-151 E Woodrow Ave
- 149 E Woodrow Ave Unit 151
- 149 E Woodrow Ave
- 151 E Woodrow Ave
- 151 E Woodrow Ave Unit 151
- 153 E Woodrow Ave Unit 155
- 153-155 E Woodrow Ave
- 159 E Woodrow Ave
- 141 E Woodrow Ave Unit 143
- 137 E Woodrow Ave
- 1738 S 5th St
- 133 E Woodrow Ave
- 1723 S 6th St Unit 725
- 1729 S 6th St Unit 729
- 1715 S 6th St
- 1731 S 5th St Unit 735
- 1731 S 5th St Unit 3
- 152 E Woodrow Ave
- 1733 S 6th St
- 129 E Woodrow Ave
Your Personal Tour Guide
Ask me questions while you tour the home.