NOT LISTED FOR SALE

Estimated Value: $728,000 - $1,060,000

6 Beds
4 Baths
3,600 Sq Ft
$239/Sq Ft Est. Value

Sale Details

Date Sold: March 16, 2022

Last sale price $633,207 $176 Per Sq Ft

Est. 36% increase in value since last sale

Current estimated payment $4,948 / mo

55 Days on Market

Highlights

  • Horses Allowed On Property
  • Mountain View
  • Bonus Room
  • 1.99 Acre Lot
  • Contemporary Architecture
  • Great Room

About This Home

As of March 2022

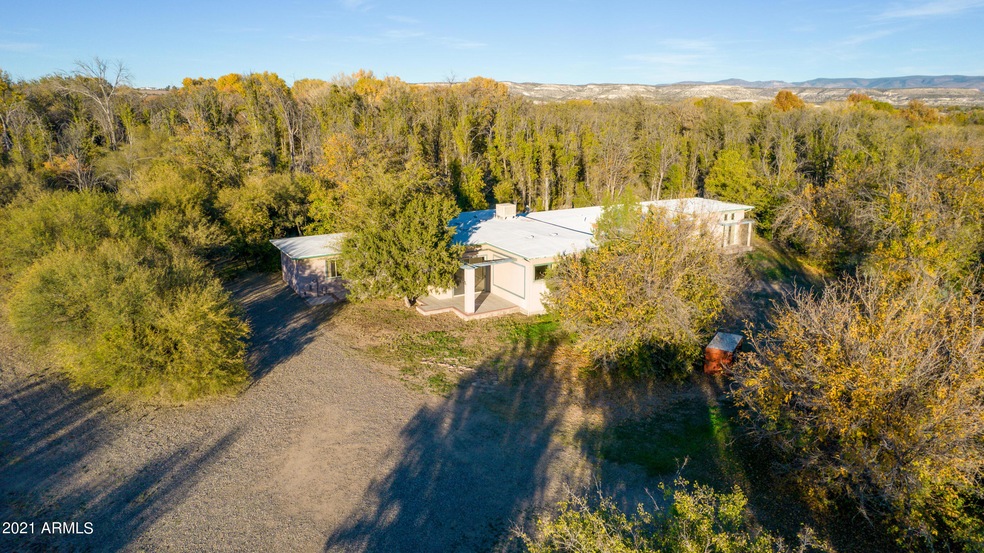
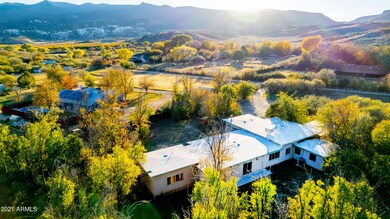
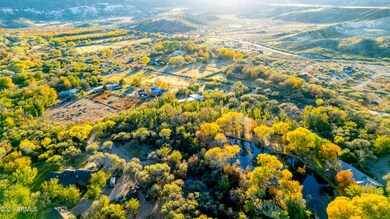
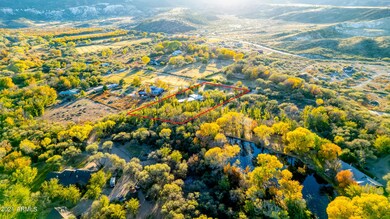
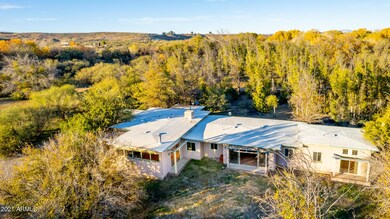
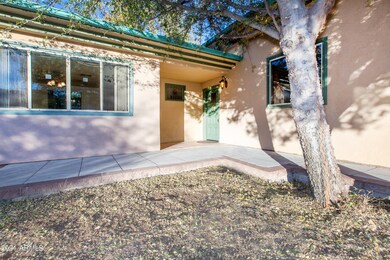
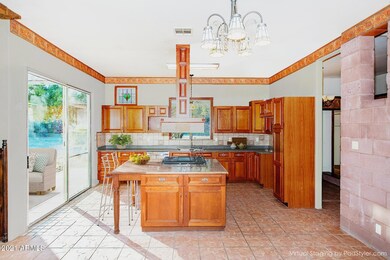
Motivated Seller! This custom Frank Lloyd Wright inspired home sits on a secluded 2 acre, heavily treed and ditch irrigated lot. The open floor plan has sliding glass doors with private patios throughout the home to enjoy the amazing views of the Black Hills/Squaw Peak Mountain. Large Sun or bonus room across from the secondary bedrooms, main office, a second office or flex room plus oversized laundry/utility room with service door to side yard. Two-car detached garage with attached carport, separate enclosed shed and greenhouse. The perimeter of the property is fenced plus has a manually operated front gate. Generator sub-panel plus RV hookup. Endless possibilities await this wonderful home with no HOA, room for a small vineyard, garden, horse setup and more. Truly a must see!

Last Agent to Sell the Property

Terry Brock

Russ Lyon Sotheby's International Realty License #BR509508000 Listed on: 11/15/2021

Russ Lyon Sotheby's International Realty

Co-Listed By

Karen Sauer

Russ Lyon Sotheby's International Realty License #BR516363000

Last Buyer's Agent

Trisha Lash

Code of the West License #SA648016000

Home Details

Home Type

  • Single Family

Est. Annual Taxes

  • $3,134

Year Built

  • Built in 2000

Lot Details

  • 1.99 Acre Lot
  • East or West Exposure
  • Wrought Iron Fence
  • Wire Fence
  • Front Yard Sprinklers
  • Grass Covered Lot

Parking

  • 2 Car Detached Garage
  • 1 Carport Space

Home Design

  • Contemporary Architecture
  • Wood Frame Construction
  • Stucco

Interior Spaces

  • 3,600 Sq Ft Home
  • 1-Story Property
  • Ceiling Fan
  • Double Pane Windows
  • Great Room
  • Combination Dining and Living Room
  • Bonus Room
  • Tile Flooring
  • Mountain Views

Kitchen

  • Breakfast Bar
  • Gas Oven
  • Gas Range
  • Dishwasher
  • Kitchen Island
  • Granite Countertops

Bedrooms and Bathrooms

  • 6 Bedrooms
  • Walk-In Closet
  • Bathroom Updated in 2021
  • 4 Bathrooms
  • Easy To Use Faucet Levers
  • Solar Tube

Laundry

  • Laundry in unit
  • Washer and Gas Dryer Hookup

Accessible Home Design

  • Grab Bar In Bathroom
  • Doors with lever handles
  • Doors are 32 inches wide or more
  • No Interior Steps

Schools

  • Out Of Maricopa Cnty Elementary And Middle School
  • Out Of Maricopa Cnty High School

Utilities

  • Evaporated cooling system
  • Central Air
  • Heating System Uses Propane
  • Propane
  • Electric Water Heater
  • Water Softener is Owned
  • High Speed Internet
  • Multiple Phone Lines

Additional Features

  • Patio
  • Flood Irrigation
  • Horses Allowed On Property

Community Details

  • No Home Owners Association
  • Association fees include no fees
  • Built by Custom/Owner

Listing and Financial Details

  • Assessor Parcel Number 404-01-067-S

Home Details

Home Type

Single Family

Est. Annual Taxes

$3,134

Year Built

Built in 2000

Lot Details

1.99 Acres

Parking

2

Listing Details

  • Cross Street: Oasis Rd & Salt Mine Rd
  • Property Type: Residential
  • Ownership: Fee Simple
  • Updated Partial or Full Bathrooms: Partial
  • Bathrooms Year Updated: 2021
  • Separate Den Office Sep Den Office: Y
  • Year Built: 2000
  • Tax Year: 2021
  • Property Sub Type: Single Family Residence
  • Horses: Yes
  • Lot Size Acres: 1.99
  • Co List Office Mls Id: lyon25
  • Co List Office Phone: 480-585-7070
  • Subdivision Name: None
  • Architectural Style: Contemporary, Other
  • Efficiency: Solar Tubes
  • Property Attached Yn: No
  • Tax Parcel Letter: S
  • General Property Description:PriceSqFt: 175.89
  • Const - Finish:Const - Finish: Painted, Stucco
  • Cooling:Cooling: Ceiling Fan(s), Central Air, Evaporative Cooling
  • EnergyGreen Feature:EnergyGreen Feature: Solar Tubes
  • Other Rooms:Other Rooms: Great Room, Bonus/Game Room
  • Technology:Technology: 3+ Exist Tele Lines, Pre-Wire Sat Dish, High Speed Internet, Ntwrk Wrng One Room
  • Plumbing:Plumbing: Electric Hot Wtr Htr
  • Irrigation:Irrigation: Flood
  • Special Features: VirtualTour

Interior Features

  • Flooring: Tile
  • Basement YN: No
  • Spa Features: None
  • Appliances: Dishwasher, Gas Oven, Gas Range, Water Softener Owned
  • Accessibility Features: Accessible Door – 32in+ Wide, Bath Grab Bars, Bath Lever Faucets, Lever Handles
  • Total Bedrooms: 6
  • Fireplace: No
  • Interior Amenities: 3/4 Bath Master Bdrm, Breakfast Bar, Pantry, Kitchen Island, Granite Counters, High Speed Internet, No Interior Steps
  • Living Area: 3600.0
  • Stories: 1
  • Window Features: Dual Pane
  • Additional Bedroom:Additional Bedroom: Other Bedroom Split, Separate Bedroom Exit, Master Bedroom Walk-in Closet, Other Bedroom Walk-in Closet
  • Dining Area:Dining Area: Dining in LR/GR, Breakfast Bar
  • Interior Features:Interior Features: No Interior Steps, Water Softener Owned, Soft Water Loop
  • Kitchen Features:Kitchen Features: Dishwasher, Pantry, Kitchen Island, Granite Counters, Gas Oven, Gas Range
  • Laundry:Laundry: Washer Hookup, Inside, Gas Dryer Hookup
  • Master Bathroom:Master Bathroom: 3/4 Bath Master Bdrm
  • Window Features:Window Features: Dual Pane

Exterior Features

  • Fencing: Wrought Iron, Wire
  • Lot Features: East/West Exposure, Grass Front, Grass Back, Irrigation Front
  • Pool Private: No
  • View: Mountain(s)
  • Disclosures: Seller Discl Avail, Agency Discl Req, Well Disclosure
  • Construction Type: Wood Frame, Painted, Stucco
  • Patio And Porch Features: Patio
  • Roof: Other
  • General Property Description:Community Pool YN2: No
  • General Property Description:Private Pool YN2: No

Garage/Parking

  • Total Covered Spaces: 3.0
  • Parking Features: RV Access/Parking, Detached, Garage Door Opener
  • Attached Garage: No
  • Carport Spaces: 1.0
  • Garage Spaces: 2.0

Utilities

  • Utilities: Propane
  • Cooling: Ceiling Fan(s), Central Air, Evaporative Cooling
  • Heating: Propane
  • Laundry Features: Washer Hookup, Inside, Gas Dryer Hookup
  • Cooling Y N: Yes
  • Heating Yn: Yes
  • Water Source: Private Well
  • Utilities:Utilities: APS, Oth Gas (See Rmrks), Propane

Condo/Co-op/Association

  • Association: No

Association/Amenities

  • Association Fees:PAD Fee YN2: N

Fee Information

  • Association Fee Includes: No Fees

Schools

  • Elementary School: Out of Maricopa Cnty
  • High School: Out of Maricopa Cnty
  • Middle Or Junior School: Out of Maricopa Cnty

Lot Info

  • Land Lease: No
  • Lot Size Sq Ft: 86721.0
  • Parcel #: 404-01-067-S

Building Info

  • Builder Name: Custom/Owner

Tax Info

  • Tax Annual Amount: 3134.0
  • Tax Lot: None

Ownership History

We collect this data history from publicly available records. To have your information removed, we recommend requesting removal directly through your county’s website.

Date Name Owned For Owner Type

Purchase Details

Listed on
Nov 15, 2021
Closed on
Mar 9, 2022
Sold by
Bought by
Seller's Agent
Terry Brock
Russ Lyon Sotheby's International Realty
Buyer's Agent
Trisha Lash
Code of the West
List Price
$725,000
Sold Price
$633,207
Premium/Discount to List
-$91,793
-12.66%
Current Estimated Value
$859,604

Home Financials for this Owner

Home Financials are based on the most recent Mortgage that was taken out on this home.
Estimated Appreciation
$226,397
Avg. Annual Appreciation
7.33%
Original Mortgage
$266,067
Interest Rate
0.0355%
Mortgage Type
New Conventional

Purchase Details

Closed on
Apr 20, 1999
Sold by
Bought by

Purchase Details

Closed on
Oct 28, 1996
Sold by
Bought by
Source: Public Records
Create a Home Valuation Report for This Property
The Home Valuation Report is an in-depth analysis detailing your home's value as well as a comparison with similar homes in the area

Home Values in the Area

Source: Public Records

Average Home Value in this Area


Source: Public Records

Purchase History

We collect this data history from publicly available records. To have your information removed, we recommend requesting removal directly through your county’s website.

Date Buyer Sale Price Title Company
-- Yavapai Title Agency
$633,207 Yavapai Title Agency
-- Yavapai Title Agency
$73,000 Chicago Title Insurance Co
$58,500 First American Title Ins
Source: Public Records

Mortgage History

We collect this data history from publicly available records. To have your information removed, we recommend requesting removal directly through your county’s website.

Date Status Borrower Loan Amount
Open $266,067
Previous Owner $200,000
Previous Owner $150,000
Source: Public Records

Property History

We collect this data history from publicly available records. To have your information removed, we recommend requesting removal directly through your county’s website.

Date Event Price List to Sale Price per Sq Ft
03/16/2022 03/16/22 Sold $633,207 -7.6% $176 / Sq Ft
12/27/2021 12/27/21 Price Changed $685,000 -5.5% $190 / Sq Ft
11/15/2021 11/15/21 For Sale $725,000 -- $201 / Sq Ft
Source: Arizona Regional Multiple Listing Service (ARMLS)

Tax History

We collect this data history from publicly available records. To have your information removed, we recommend requesting removal directly through your county’s website.

Year Tax Paid Tax Assessment Tax Assessment Total Assessment is a certain percentage of the fair market value that is determined by local assessors to be the total taxable value of land and additions on the property. Land Improvement
2027 $3,336 $63,298
2026 $3,200 $61,589
2024 $3,161 $60,663
2023 $3,161 $50,965 $10,198 $40,767
2022 $3,038 $41,650 $7,945 $33,705
2021 $3,134 $38,163 $7,672 $30,491
2020 $3,058 $0 $0 $0
2019 $3,026 $0 $0 $0
2018 $2,884 $0 $0 $0
2017 $2,839 $0 $0 $0
2016 $2,760 $0 $0 $0
2015 $2,780 $0 $0 $0
2014 $2,691 $0 $0 $0
Source: Public Records

Agents Affiliated with this Home

  • Section Image
  • Section Image
  • Section Image
See All Agents

Map

Source: Arizona Regional Multiple Listing Service (ARMLS)

MLS Number: 6321575

Arizona Regional Multiple Listing Service (ARMLS)

APN: 404-01-067S

Your Personal Tour Guide

Ask me questions while you tour the home.