
Justin Udy
Century 21 Everest
(385) 707-1395
333 Total Sales
1 in Mount Ogden
$380,000 Price
Estimated Value: $793,631
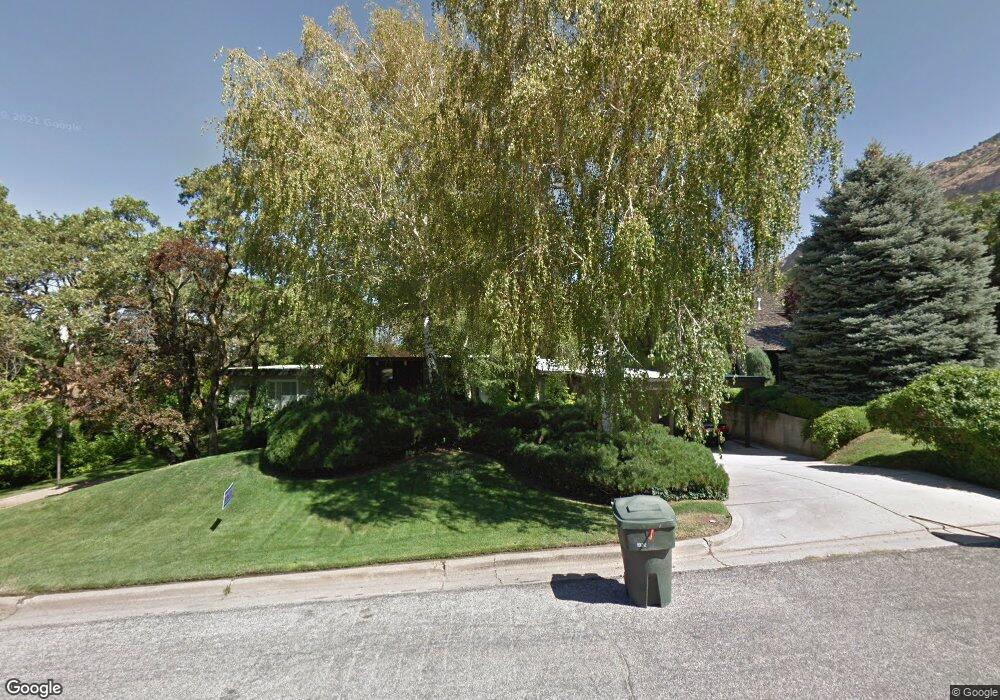
Secluded contemporary in a 'must see' location. Spacious main floor living. Beautiful large glassed entry. Entertaining living room and formal dining. Inviting warm family room adjoining updated newer kitchen. Granite, skylight, many extrass. Great screened porch.
Last Agent to Sell the Property
Judy Webber
Coldwell Banker Realty (South Ogden) License #5465824 Listed on: 04/19/2012
Last Buyer's Agent
Berkshire Hathaway HomeServices Utah Properties (So Ogden) License #5858660
We collect this data history from publicly available records. To have your information removed, we recommend requesting removal directly through your county’s website.
Justin Udy
Century 21 Everest
(385) 707-1395
333 Total Sales
1 in Mount Ogden
$380,000 Price
Adam Speth
RE/MAX Associates
(385) 332-8658
230 Total Sales
1 in Mount Ogden
$452,648 Price
Raquel Ocana
Berkshire Hathaway HomeServices Utah Properties (So Ogden)
(844) 332-2868
79 Total Sales
1 in Mount Ogden
$468,000 Price
Marino Martinez
Elevation RE LLC
(385) 206-6662
74 Total Sales
1 in Mount Ogden
$320,000 Price
Dalton Clark
KW Success Keller Williams Realty (Layton)
(385) 292-3546
43 Total Sales
1 in Mount Ogden
$495,000 Price
Susan Boyer
Real Broker, LLC
(385) 298-1659
197 Total Sales
1 in Mount Ogden
$410,000 Price
We collect this data history from publicly available records. To have your information removed, we recommend requesting removal directly through your county’s website.
| Date | Buyer | Sale Price | Title Company |
|---|---|---|---|
| -- | First American Title | ||
| -- | Secure Land Title | ||
| -- | First American Title Company |
We collect this data history from publicly available records. To have your information removed, we recommend requesting removal directly through your county’s website.
| Date | Status | Borrower | Loan Amount |
|---|---|---|---|
| Previous Owner | $375,000 | ||
| Previous Owner | $40,000 | ||
| Previous Owner | $325,500 | ||
| Previous Owner | $25,000 | ||
| Previous Owner | $239,500 | ||
| Previous Owner | $264,600 |
We collect this data history from publicly available records. To have your information removed, we recommend requesting removal directly through your county’s website.
| Date | Event | Price | List to Sale | Price per Sq Ft |
|---|---|---|---|---|
| 08/30/2023 08/30/23 | Off Market | -- | -- | -- |
| 05/31/2012 05/31/12 | Sold | -- | -- | -- |
| 04/30/2012 04/30/12 | Pending | -- | -- | -- |
| 04/19/2012 04/19/12 | For Sale | $295,000 | -- | $92 / Sq Ft |
We collect this data history from publicly available records. To have your information removed, we recommend requesting removal directly through your county’s website.
| Year | Tax Paid | Tax Assessment Tax Assessment Total Assessment is a certain percentage of the fair market value that is determined by local assessors to be the total taxable value of land and additions on the property. | Land | Improvement |
|---|---|---|---|---|
| 2026 | $5,016 | $672,425 | $229,848 | $442,577 |
| 2025 | $5,016 | $677,125 | $229,848 | $447,277 |
| 2024 | $4,990 | $364,099 | $126,416 | $237,683 |
| 2023 | $4,804 | $354,200 | $126,028 | $228,172 |
| 2022 | $4,712 | $350,350 | $97,641 | $252,709 |
| 2021 | $4,076 | $498,000 | $97,177 | $400,823 |
| 2020 | $3,684 | $413,000 | $71,763 | $341,237 |
| 2019 | $3,547 | $372,000 | $71,763 | $300,237 |
| 2018 | $3,324 | $345,000 | $64,727 | $280,273 |
| 2017 | $3,226 | $312,000 | $64,727 | $247,273 |
| 2016 | $3,082 | $160,754 | $37,639 | $123,115 |
| 2015 | $3,108 | $158,723 | $37,639 | $121,084 |
| 2014 | $3,216 | $162,728 | $37,639 | $125,089 |
J
Seller's Agent in 2012
Judy Webber
Coldwell Banker Realty (South Ogden)
S
Buyer's Agent in 2012
Steve Poorman
Berkshire Hathaway HomeServices Utah Properties (So Ogden)
(801) 781-2223
1 in this area
39 Total Sales
Source: UtahRealEstate.com
MLS Number: 1088169
APN: 14-081-0010
Disclaimer: Certain information contained herein is derived from information provided by parties other than Homes.com. All information provided is deemed reliable, but is not guaranteed to be accurate and should be independently verified.
IDX information is provided exclusively for consumers’ personal, non-commercial use, that it may not be used for any purpose other than to identify prospective properties consumers may be interested in purchasing, and that the data is deemed reliable but is not guaranteed accurate by the MLS. Licensor is only providing the MLS Content and not other sources of data provided in the Product.
Based on information from the Wasatch Front Regional Multiple Listing Service, Inc.. All data, including all measurements and calculations of area, is obtained from various sources and has not been, and will not be, verified by broker or the MLS. All information should be independently reviewed and verified for accuracy. Properties may or may not be listed by the office/agent presenting the information.
Ask me questions while you tour the home.