
Lynn Westbrook
Responds Quickly
eXp Realty
(253) 683-8923
178 Total Sales
3 in Horizon City
$155K - $415K Price Range


Estimated Value: $306,141
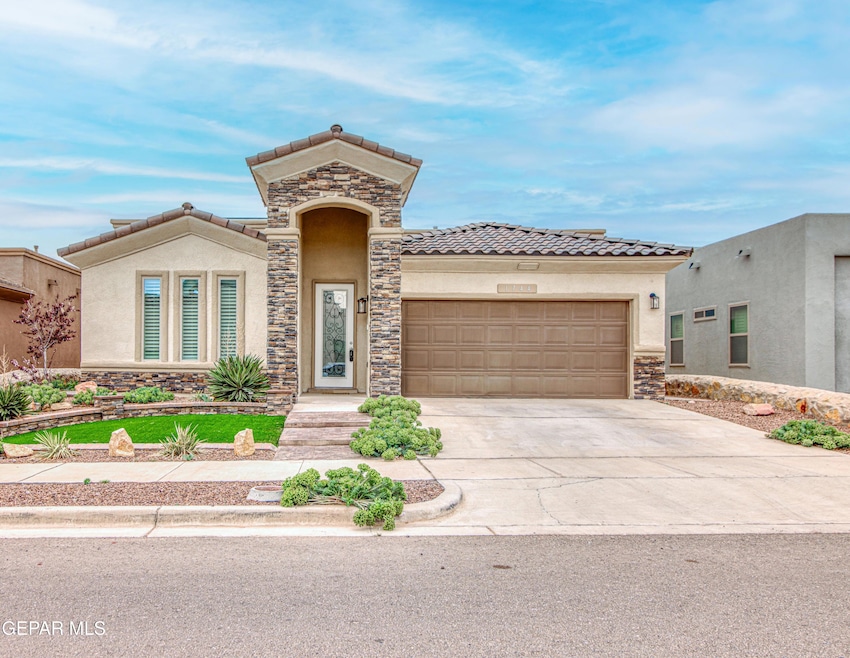
This charming single-story home blends modern comfort with effortless style. As you step through the front door, you're welcomed into a bright, open-concept living and dining area. The living room flows seamlessly into the dining space, where clean lines, neutral tones, and tasteful finishes provide a fresh, contemporary feel. The open design makes the heart of the home feel expansive, airy, and connected. Outside, the property is fully landscaped with lush greenery and flowering shrubs that offer both beauty and privacy. The backyard is a peaceful oasis, complete with a patio area ideal for outdoor dining or morning coffee. All kitchen appliances convey to include the refrigerator. Seller's Disclosure in documents. BOM as buyer could not secure financing.
Last Agent to Sell the Property
Home Pros Real Estate Group License #0746679 Listed on: 07/19/2025
We collect this data history from publicly available records. To have your information removed, we recommend requesting removal directly through your county’s website.
Lynn Westbrook
eXp Realty
(253) 683-8923
178 Total Sales
3 in Horizon City
$155K - $415K Price Range
Salvador Caballero
Beachfront Realty Inc
(786) 655-8865
54 Total Sales
3 in Horizon City
$20K - $200K Price Range
Hannia Rodriguez
Home Pros Real Estate Group
(844) 293-4225
59 Total Sales
3 in Horizon City
$190K - $212K Price Range
Tracie Musshorn
Majestic, REALTORS
(915) 265-6408
31 Total Sales
4 in Horizon City
$140K - $360K Price Range
Alex Huereca
The Purple House Real Estate Group, LLC
(915) 301-8802
52 Total Sales
15 in Horizon City
$6K - $720K Price Range
Beth Sierra
Sierra Realty TX LLC
(915) 348-5945
41 Total Sales
15 in Horizon City
$195K - $409K Price Range
We collect this data history from publicly available records. To have your information removed, we recommend requesting removal directly through your county’s website.
| Date | Buyer | Sale Price | Title Company |
|---|---|---|---|
| -- | El Paso Clear Title |
We collect this data history from publicly available records. To have your information removed, we recommend requesting removal directly through your county’s website.
| Date | Status | Borrower | Loan Amount |
|---|---|---|---|
| Open | $137,362 |
We collect this data history from publicly available records. To have your information removed, we recommend requesting removal directly through your county’s website.
| Date | Event | Price | List to Sale | Price per Sq Ft | Prior Sale |
|---|---|---|---|---|---|
| 08/22/2025 08/22/25 | Sold | -- | -- | -- | |
| 07/23/2025 07/23/25 | Pending | -- | -- | -- | |
| 07/19/2025 07/19/25 | For Sale | $299,999 | 0.0% | $157 / Sq Ft | |
| 05/27/2025 05/27/25 | Pending | -- | -- | -- | |
| 05/27/2025 05/27/25 | For Sale | $299,999 | 0.0% | $157 / Sq Ft | |
| 05/16/2025 05/16/25 | Pending | -- | -- | -- | |
| 04/16/2025 04/16/25 | For Sale | $299,999 | +29.9% | $157 / Sq Ft | |
| 12/02/2020 12/02/20 | Sold | -- | -- | -- | View Prior Sale |
| 09/02/2020 09/02/20 | Pending | -- | -- | -- | |
| 08/12/2020 08/12/20 | For Sale | $230,950 | -- | $121 / Sq Ft |
We collect this data history from publicly available records. To have your information removed, we recommend requesting removal directly through your county’s website.
| Year | Tax Paid | Tax Assessment Tax Assessment Total Assessment is a certain percentage of the fair market value that is determined by local assessors to be the total taxable value of land and additions on the property. | Land | Improvement |
|---|---|---|---|---|
| 2025 | $4,467 | $290,427 | $38,458 | $251,969 |
| 2024 | $4,467 | $290,063 | ||
| 2023 | $4,467 | $263,694 | ||
| 2022 | $5,340 | $250,266 | $38,458 | $211,808 |
| 2021 | $5,084 | $217,252 | $38,458 | $178,794 |
M
Seller's Agent in 2025
Mily Patton
Home Pros Real Estate Group
(915) 929-4175
90 Total Sales
Buyer's Agent in 2025
Abraham Cano
Home Pros Real Estate Group
(915) 701-6570
29 Total Sales
R
Seller's Agent in 2020
Ramon Borrego
ERA Sellers & Buyers Real Esta
J
Buyer's Agent in 2020
Joe Navarro
LPT Realty, LLC.
Source: Greater El Paso Association of REALTORS®
MLS Number: 920684
APN: G195-000-028G-2300
Disclaimer: Certain information contained herein is derived from information provided by parties other than Homes.com. All information provided is deemed reliable, but is not guaranteed to be accurate and should be independently verified.
The data relating to real estate for sale on this web site comes in part from the IDX Program of the Greater El Paso Association of REALTORS®. Real estate listings held by brokerage firms other than Ten-X are marked with the IDX logo or the IDX thumbnail logo and detailed information about them includes the name of the listing brokers.
Listing data is deemed reliable but not guaranteed.
Copyright 2026 the Greater El Paso Association of REALTORS®, MLS Inc. All rights reserved.
Ask me questions while you tour the home.