
Christian Panin
HOMESMART
(941) 203-3921
93 Total Sales
2 in Downtown Sarasota
$890K - $989K Price Range

Estimated Value: $1,013,000 - $1,144,000
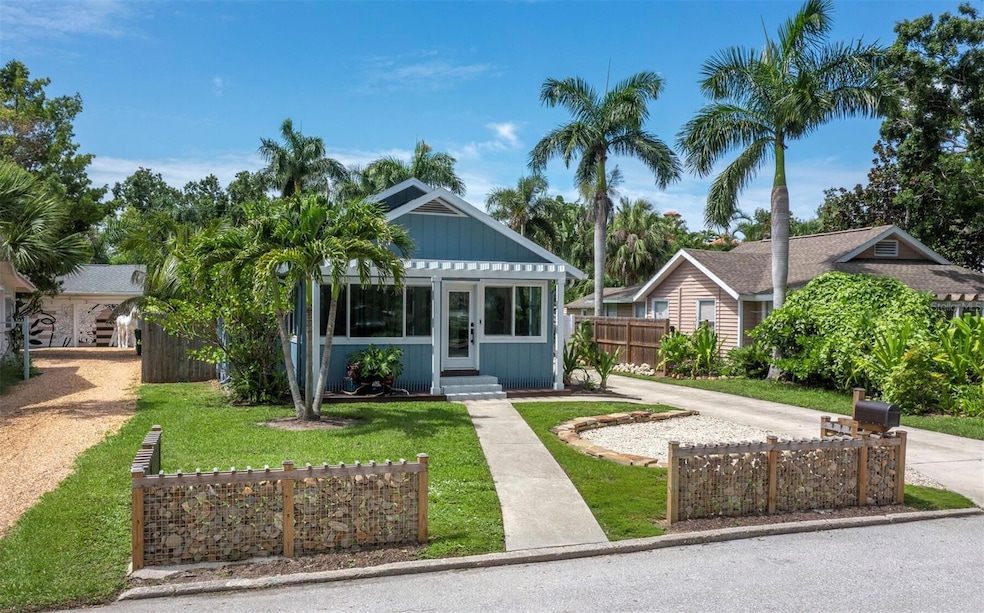
This charming 3 bed 2.5 bath cottage was originally constructed in 1915, and completely remodeled and renovated in 2018. This home is located on a quiet street in one of the most desirable West of the Trail neighborhoods, the Hudson Bayou. It's walking distance to Selby Gardens, Downtown Sarasota, Bayfront Park, and restaurants and shops. Perfect "old Florida" bungalow with the front porch that we all love AND a pool in the backyard. High ceilings, 3 bedrooms 2-1/2 baths in main house. Attached to the garage is a "pool house" with an extra 1/2 bathroom that could easily be made into a guest room. The kitchen has custom cabinets/countertops and there are heart pine floors throughout. HVAC 2019, new roof 2020. impact windows on front porch.
Last Agent to Sell the Property
MICHAEL SAUNDERS & COMPANY Brokerage Phone: 941-951-6660 License #3252897 Listed on: 07/03/2025
We collect this data history from publicly available records. To have your information removed, we recommend requesting removal directly through your county’s website.
Christian Panin
HOMESMART
(941) 203-3921
93 Total Sales
2 in Downtown Sarasota
$890K - $989K Price Range
Mauri Blefeld
COLDWELL BANKER REALTY
(941) 628-7442
45 Total Sales
1 in Downtown Sarasota
$1,155,000 Price
Scotty Ledford
VUE REALTY, LLC
(941) 541-1047
157 Total Sales
6 in Downtown Sarasota
$342K - $1.9M Price Range
Ryan Carson
RE/MAX ALLIANCE GROUP
(941) 260-0351
102 Total Sales
4 in Downtown Sarasota
$310K - $1.2M Price Range
Shaun Cumston
STERLING REALTY
(941) 241-3470
43 Total Sales
1 in Downtown Sarasota
$1,500,000 Price
Lois Seropian
COLDWELL BANKER REALTY
(941) 541-5992
28 Total Sales
1 in Downtown Sarasota
$356,000 Price
We collect this data history from publicly available records. To have your information removed, we recommend requesting removal directly through your county’s website.
| Date | Buyer | Sale Price | Title Company |
|---|---|---|---|
| $1,075,000 | None Listed On Document | ||
| $100 | None Listed On Document | ||
| $660,000 | Attorney | ||
| $637,000 | Executive Title Of Florida I | ||
| $400,000 | None Available | ||
| $285,000 | Attorney |
We collect this data history from publicly available records. To have your information removed, we recommend requesting removal directly through your county’s website.
| Date | Status | Borrower | Loan Amount |
|---|---|---|---|
| Open | $860,000 | ||
| Previous Owner | $509,600 | ||
| Previous Owner | $300,000 |
We collect this data history from publicly available records. To have your information removed, we recommend requesting removal directly through your county’s website.
| Date | Event | Price | List to Sale | Price per Sq Ft | Prior Sale |
|---|---|---|---|---|---|
| 10/02/2025 10/02/25 | Sold | $1,075,000 | -10.4% | $808 / Sq Ft | |
| 08/16/2025 08/16/25 | Pending | -- | -- | -- | |
| 07/03/2025 07/03/25 | Price Changed | $1,200,000 | +4.3% | $902 / Sq Ft | |
| 07/03/2025 07/03/25 | For Sale | $1,150,000 | +74.2% | $864 / Sq Ft | |
| 12/11/2020 12/11/20 | Sold | $660,000 | -1.3% | $590 / Sq Ft | View Prior Sale |
| 11/23/2020 11/23/20 | Pending | -- | -- | -- | |
| 10/29/2020 10/29/20 | For Sale | $669,000 | +5.0% | $598 / Sq Ft | |
| 05/24/2018 05/24/18 | Sold | $637,000 | -3.3% | $567 / Sq Ft | View Prior Sale |
| 04/12/2018 04/12/18 | Pending | -- | -- | -- | |
| 02/27/2018 02/27/18 | Price Changed | $659,000 | -2.9% | $587 / Sq Ft | |
| 02/20/2018 02/20/18 | Price Changed | $679,000 | -2.9% | $605 / Sq Ft | |
| 02/09/2018 02/09/18 | For Sale | $699,000 | -- | $622 / Sq Ft |
We collect this data history from publicly available records. To have your information removed, we recommend requesting removal directly through your county’s website.
| Year | Tax Paid | Tax Assessment Tax Assessment Total Assessment is a certain percentage of the fair market value that is determined by local assessors to be the total taxable value of land and additions on the property. | Land | Improvement |
|---|---|---|---|---|
| 2025 | $13,131 | $789,226 | ||
| 2024 | $11,274 | $717,478 | ||
| 2023 | $11,274 | $884,500 | $587,800 | $296,700 |
| 2022 | $10,298 | $845,600 | $615,000 | $230,600 |
| 2021 | $8,073 | $509,300 | $346,100 | $163,200 |
| 2020 | $7,232 | $482,200 | $372,700 | $109,500 |
| 2019 | $7,286 | $486,700 | $394,900 | $91,800 |
| 2018 | $7,547 | $462,600 | $411,300 | $51,300 |
| 2017 | $7,446 | $451,900 | $437,800 | $14,100 |
| 2016 | $5,837 | $359,300 | $326,600 | $32,700 |
| 2015 | $5,252 | $301,800 | $270,900 | $30,900 |
| 2014 | $5,940 | $73,200 | $0 | $0 |
Seller's Agent in 2025
Barbara May
Michael Saunders
(941) 312-1302
29 in this area
153 Total Sales
FS
Seller Co-Listing Agent in 2025
Fred Sassen
Michael Saunders
(941) 951-6660
22 in this area
123 Total Sales
SA
Buyer's Agent in 2025
Susan Alliano
Michael Saunders
(941) 735-6571
1 in this area
20 Total Sales
Seller's Agent in 2020
Keith Whitfield
PREMIER SOTHEBY'S INTERNATIONAL REALTY
(941) 302-4256
2 in this area
9 Total Sales
Buyer's Agent in 2020
Laura Rode
KW COASTAL LIVING III
(941) 724-9957
21 in this area
1,087 Total Sales
JK
Seller's Agent in 2018
Jackie Kleppinger
PREMIER SOTHEBY'S INTERNATIONAL REALTY
(941) 320-0049
4 in this area
42 Total Sales
Source: Stellar MLS
MLS Number: A4657636
APN: 2036-15-0067
Disclaimer: Certain information contained herein is derived from information provided by parties other than Homes.com. All information provided is deemed reliable, but is not guaranteed to be accurate and should be independently verified.
All data is obtained from various sources and may not have been verified by broker or MLS GRID. Supplied Open House Information is subject to change without notice. All information should be independently reviewed and verified for accuracy. Properties may or may not be listed by the office/agent presenting the information. Some IDX listings have been excluded from this website. IDX information is provided exclusively for personal, non-commercial use, and may not be used for any purpose other than to identify prospective properties consumers may be interested in purchasing. Information is deemed reliable but not guaranteed.
Listings courtesy of Stellar MLS as distributed by MLS GRID.
Based on information submitted to the MLS GRID
Listing Information presented by local MLS brokerage: Ten-X - (888)-952-6393
Ask me questions while you tour the home.