NOT LISTED FOR SALE

1745 Maco Dr Hanover, MD 21076

Estimated Value: $791,000 - $841,000

4 Beds
3.5 Baths
3,920 Sq Ft
$208/Sq Ft Est. Value

Sale Details

Date Sold: August 10, 2015

Last sale price $584,900 $149 Per Sq Ft

Est. 43% increase in value since last sale

Current estimated payment $5,145 / mo

18 Days on Market

Highlights

  • Gourmet Kitchen
  • Colonial Architecture
  • Private Lot
  • Open Floorplan
  • Deck
  • Backs to Trees or Woods

About This Home

As of August 2015

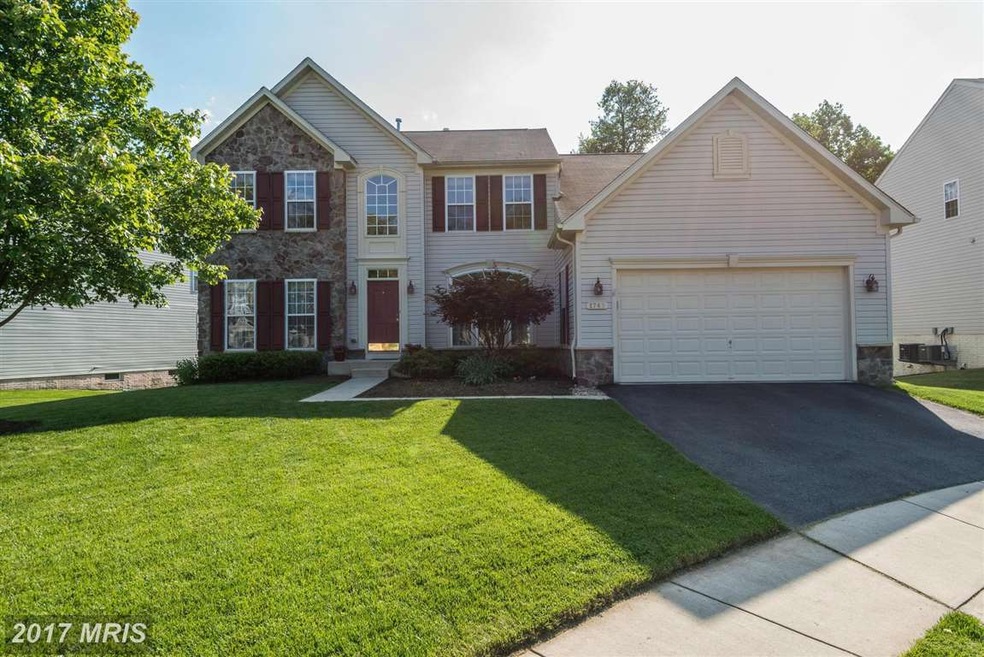





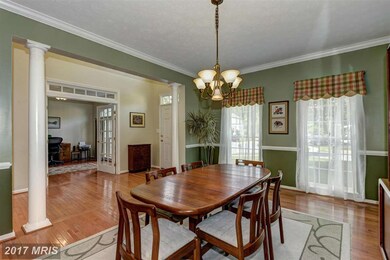
GORGEOUS 4BR, 3 1/2 BA COLONIAL IN IMMACULATE CONDITION. GOURMET KIT. W/GRANITE COUNTERS & CERAMIC BACKSPLASH, BREAKFAST RM, SEP. FORMAL DR, 2 STORY GREAT RM W/GAS FP & VAULTED CEILING, GLEAMING HARDWD FLRS ON MAIN LVL., MAIN LVL MASTER BR SUITE W/SPACIOUS SITTING RM, 1ST FLR LAUNDRY, MAIN LVL OFFICE/DEN, LOWER LVL FAM RM HAS W/O TO PATIO, LG DECK W/STEPS TO PRIVATE FENCED YARD. DON'T MISS THIS!

Last Agent to Sell the Property

Teresa Ann Hitt

(301) 388-2600 teresakhitt@gmail.com Long & Foster Real Estate, Inc. Listed on: 05/23/2015

Long & Foster Real Estate, Inc.

Co-Listed By

Bob Hitt

(301) 388-2600 rob.hitt@longandfoster.com Long & Foster Real Estate, Inc. License #36128

Last Buyer's Agent

Michelle Sandridge

(410) 823-0033 realtor@cummingsrealtors.com Cummings & Co. Realtors License #616030

Cummings & Co. Realtors

Home Details

Home Type

  • Single Family

Est. Annual Taxes

  • $5,673

Year Built

  • Built in 2004

Lot Details

  • 10,063 Sq Ft Lot
  • Cul-De-Sac
  • Vinyl Fence
  • Back Yard Fenced
  • Landscaped
  • Private Lot
  • Sprinkler System
  • Backs to Trees or Woods
  • Property is in very good condition
  • Property is zoned R2

HOA Fees

  • $21 Monthly HOA Fees

Parking

  • 2 Car Attached Garage
  • Front Facing Garage
  • Garage Door Opener
  • Driveway
  • Off-Street Parking

Home Design

  • Colonial Architecture
  • Fiberglass Roof
  • Stone Siding
  • Vinyl Siding

Interior Spaces

  • Property has 3 Levels
  • Open Floorplan
  • Built-In Features
  • Chair Railings
  • Crown Molding
  • Ceiling Fan
  • Recessed Lighting
  • Fireplace With Glass Doors
  • Fireplace Mantel
  • Insulated Windows
  • Window Treatments
  • Window Screens
  • French Doors
  • Insulated Doors
  • Six Panel Doors
  • Entrance Foyer
  • Great Room
  • Family Room Off Kitchen
  • Dining Room
  • Den
  • Workshop
  • Storage Room
  • Utility Room
  • Wood Flooring

Kitchen

  • Gourmet Kitchen
  • Breakfast Room
  • Gas Oven or Range
  • Microwave
  • Ice Maker
  • Dishwasher
  • Upgraded Countertops
  • Disposal

Bedrooms and Bathrooms

  • 4 Bedrooms | 1 Main Level Bedroom
  • En-Suite Bathroom

Laundry

  • Laundry Room
  • Dryer
  • Washer

Improved Basement

  • Heated Basement
  • Walk-Out Basement
  • Basement Fills Entire Space Under The House
  • Rear Basement Entry
  • Space For Rooms
  • Workshop
  • Basement Windows

Accessible Home Design

  • Level Entry For Accessibility

Outdoor Features

  • Deck
  • Patio
  • Shed

Schools

  • Meade High School

Utilities

  • Humidifier
  • Forced Air Zoned Cooling and Heating System
  • Heating System Uses Natural Gas
  • Vented Exhaust Fan
  • Programmable Thermostat
  • 60 Gallon+ Natural Gas Water Heater

Community Details

  • Ridge Forest Glen Subdivision

Listing and Financial Details

  • Home warranty included in the sale of the property
  • Tax Lot 36
  • Assessor Parcel Number 020465890217075

Home Details

Home Type

Single Family

Est. Annual Taxes

$5,673

Year Built

Built in 2004

Lot Details

10,063 Sq Ft Lot

HOA Fees

$21 per month

Parking

2

Listing Details

  • Property Type: Residential
  • Structure Type: Detached
  • Architectural Style: Colonial
  • Accessibility Features: Level Entry - Main
  • Ownership: Fee Simple
  • Home Warranty: Yes
  • New Construction: No
  • Story List: Lower 1, Main, Upper 1
  • Year Built: 2004
  • Special Features: VirtualTour
  • Property Sub Type: Detached

Interior Features

  • Appliances: Washer/Dryer Hookups Only, Dishwasher, Disposal, Dryer, Exhaust Fan, Microwave, Oven/Range - Gas, Refrigerator, Icemaker, Washer
  • Interior Amenities: Dining Area, Family Room Off Kitchen, Kitchen - Gourmet, Breakfast Area, Primary Bath(s), Built-Ins, Chair Railings, Crown Moldings, Window Treatments, Entry Level Bedroom, Upgraded Countertops, Wood Floors, Recessed Lighting, Floor Plan - Open
  • Window Features: Insulated, Screens
  • Fireplace Features: Mantel(s), Fireplace - Glass Doors
  • Fireplaces Count: 1
  • Fireplace: Yes
  • Door Features: Insulated, Six Panel, French
  • Entry Location: Foyer
  • Levels Count: 3+
  • Room List: Dining Room, Primary Bedroom, Bedroom 2, Bedroom 3, Bedroom 4, Kitchen, Family Room, Foyer, Breakfast Room, Study, Great Room, Laundry, Storage Room, Utility Room, Workshop
  • Basement: Yes
  • Basement Type: Rear Entrance, Full, Daylight, Partial, Improved, Heated, Space For Rooms, Walkout Level, Windows, Workshop
  • Living Area Units: Square Feet

Beds/Baths

  • Bedrooms: 4
  • Main Level Bedrooms: 1
  • Total Bathrooms: 4
  • Full Bathrooms: 3
  • Half Bathrooms: 1
  • Main Level Bathrooms: 2.00
  • Upper Level Bathrooms: 2.00
  • Main Level Full Bathrooms: 1
  • Main Level Half Bathrooms: 1

Exterior Features

  • Other Structures List: Shed
  • Construction Materials: Stone, Vinyl Siding
  • Exterior Features: Underground Lawn Sprinkler
  • Pool Private: No
  • Roof: Fiberglass
  • Water Access: No
  • Waterfront: No
  • Water Oriented: No
  • Pool: No Pool
  • Tidal Water: No
  • Water View: No

Garage/Parking

  • Garage Spaces: 2.00
  • Garage: Yes
  • Parking Features: Garage, Paved Driveway, Attached
  • Garage Features: Garage Door Opener, Garage - Front Entry
  • Attached Garage Spaces: 2
  • Total Garage And Parking Spaces: 2
  • Type Of Parking: Off Street, Driveway, Attached Garage

Utilities

  • Refuse: 298.00
  • Central Air Conditioning: Yes
  • Cooling Fuel: Electric
  • Cooling Type: Ceiling Fan(s), Central A/C, Programmable Thermostat, Zoned
  • Cooling: Yes
  • Heating Fuel: Natural Gas
  • Heating Type: Programmable Thermostat, Humidifier, Forced Air
  • Heating: Yes
  • Hot Water: Natural Gas, 60+ Gallon Tank
  • Sewer/Septic System: Public Sewer
  • Water Source: Public

Condo/Co-op/Association

  • HOA Fees: 250.00
  • HOA Fee Frequency: Annually
  • Condo Co-Op Association: No
  • HOA: Yes
  • Senior Community: No

Schools

  • High School: MEADE

Lot Info

  • Fencing: Rear, Vinyl
  • Improvement Assessed Value: 402000.00
  • Land Assessed Value: 107500.00
  • Lot Features: Cul-De-Sac, Landscaping, Private, Backs To Trees
  • Lot Size Acres: 0.23
  • Lot Size Area: 10063
  • Lot Size Units: Square Feet
  • Lot Sq Ft: 10063.00
  • Outdoor Living Structures: Deck(s), Patio(s)
  • Property Attached Yn: No
  • Property Condition: Very Good
  • Zoning: R2

Rental Info

  • Vacation Rental: No

Tax Info

  • Assessor Parcel Number: 15437515
  • Tax Annual Amount: 5673.23
  • Assessor Parcel Number: 020465890217075
  • Tax Lot: 36
  • County Tax Payment Frequency: Annually
  • Tax Year: 2014

MLS Schools

  • School District Name: ANNE ARUNDEL COUNTY PUBLIC SCHOOLS

Ownership History

Date Name Owned For Owner Type

Purchase Details

Closed on
Nov 23, 2004
Sold by
Nvr Inc
Bought by
Williams Charles A and Williams Rhonda F
Current Estimated Value
$834,804

Purchase Details

Closed on
Aug 5, 2004
Sold by
Route 100&Ridge Rd Llc
Bought by
Nvr Inc

Purchase Details

Closed on
Jul 22, 2004
Sold by
Route 100&Ridge Rd Llc
Bought by
Nvr Inc
Source: Public Records
Create a Home Valuation Report for This Property
The Home Valuation Report is an in-depth analysis detailing your home's value as well as a comparison with similar homes in the area

Home Values in the Area

Source: Public Records

Average Home Value in this Area


Source: Public Records

Purchase History

We collect this data history from publicly available records. To have your information removed, we recommend requesting removal directly through your county’s website.

Date Buyer Sale Price Title Company
Williams Charles A $541,365 --
Nvr Inc $65,000 --
Nvr Inc $65,000 --
Source: Public Records

Mortgage History

We collect this data history from publicly available records. To have your information removed, we recommend requesting removal directly through your county’s website.

Date Status Borrower Loan Amount
Closed Williams Charles A --
Source: Public Records

Property History

Date Event Price List to Sale Price per Sq Ft
08/10/2015 08/10/15 Sold $584,900 0.0% $149 / Sq Ft
06/10/2015 06/10/15 Pending -- -- --
05/23/2015 05/23/15 For Sale $584,900 -- $149 / Sq Ft
Source: Bright MLS

Tax History

Year Tax Paid Tax Assessment Tax Assessment Total Assessment is a certain percentage of the fair market value that is determined by local assessors to be the total taxable value of land and additions on the property. Land Improvement
2025 $7,172 $752,500 $150,600 $601,900
2024 $7,172 $715,500 -- --
2023 $6,495 $678,500 $0 $0
2022 $6,502 $641,500 $140,600 $500,900
2020 $6,228 $615,500 $0 $0
2019 $6,117 $602,500 $110,600 $491,900
2018 $5,795 $571,500 $0 $0
2017 $5,702 $540,500 $0 $0
2016 -- $509,500 $0 $0
2015 -- $509,500 $0 $0
2014 -- $509,500 $0 $0
Source: Public Records

Agents Affiliated with this Home

  • Section Image
  • Section Image
  • Section Image
See All Agents

Map

Source: Bright MLS

MLS Number: 1001276749

Bright MLS

APN: 04-658-90217075

Your Personal Tour Guide

Ask me questions while you tour the home.