NOT LISTED FOR SALE

1745 Meixner Rd Waco, TX 76705

Waco Area

Estimated Value: $534,102 - $707,000

4 Beds
2 Baths
2,016 Sq Ft
$320/Sq Ft Est. Value

Sale Details

Date Sold: March 5, 2026

Current estimated payment $4,770 / mo

91 Days on Market

Highlights

  • RV Access or Parking
  • Deck
  • Ranch Style House
  • 11.18 Acre Lot
  • Pond
  • Partially Wooded Lot

About This Home

As of March 2026

Rare multi-home hobby farm with income potential on approximately 11.2 serene acres just outside Waco! This park-like retreat features two full-size homes, each over 2,000 sq.ft., two beautifully finished cabins used as Airbnb units, multiple outbuildings, cross-fenced pastures, fruit trees, mature oaks, gardens, and a tranquil stocked pond. The peaceful setting is ideal for multigenerational living, rental income, hobby farming, or a private retreat.
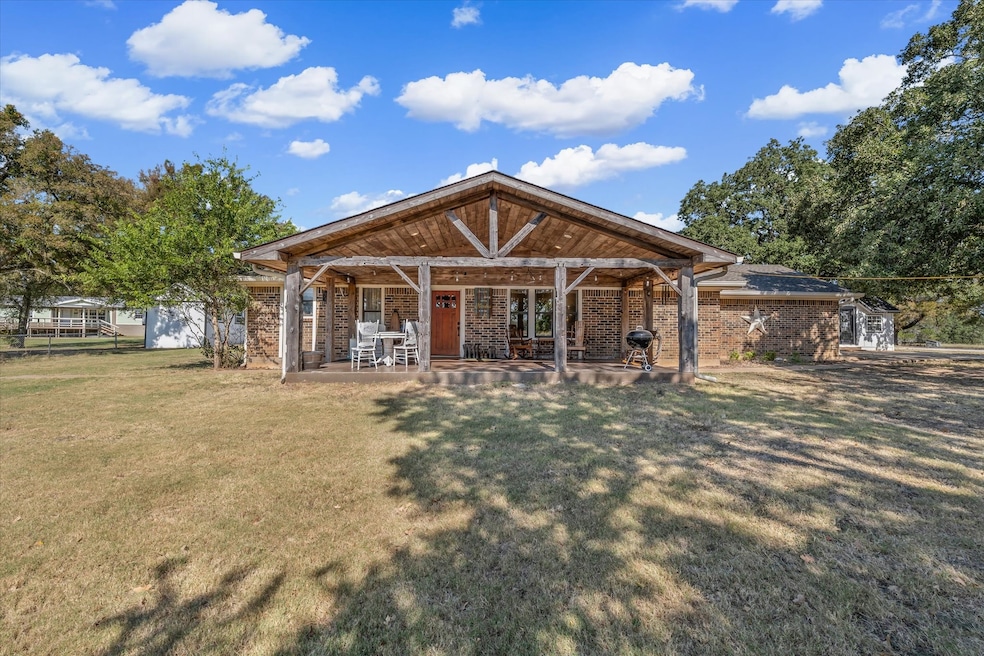
The brick home offers 4 bedrooms, 2 baths, a dedicated office, laundry room, and a flexible second living area ideal for homeschooling, art, or hobbies. The light-filled interior blends function and warmth with tasteful finishes and generous storage. A broad front porch creates the perfect spot to enjoy the sunrise, relax in the evenings, or host outdoor gatherings.
The second residence, a Palm Harbor home in its first and only location, includes 3 bedrooms, 2 baths, 2 open living areas, an office, a large primary suite with wraparound closet, and its own laundry room. Alongside the house, a 22-by-25 covered parking area includes RV hookups, and a nearly 10,000-gallon rainwater collection system supports gardening and irrigation.
Both houses feature 2024 AC systems replaced in 2024. The beauty and durability of luxury vinyl plank flooring graces much of flooring space in the houses and cabins.
The 2 cabins add charm and flexibility. Each offers a full bath, kitchen, and efficient mini-split climate control—ideal for guests, extended family, or continued short-term rental use. A fourth exterior building used for servicing AirBnB laundry and services, offers potential for an office or studio too.
A large metal workshop with slab and drive-through bays provides space for projects and equipment.
Located outside city limits and within the Waco ETJ, 1745 Meixner combines natural beauty, a convenient location, thoughtful and functional design, and freedom when you’re ready to create your vision!

Last Agent to Sell the Property

Caleb Miller

Bramlett Partners License #0501695 Listed on: 10/23/2025

Bramlett Partners

Co-Listed By

Kaitlyn Cates

Bramlett Partners License #707973

Last Buyer's Agent

Reily Ayres

Real Broker, LLC License #0780232

Real Broker, LLC

Range of Values:

--
Value Increase
--
Percent Increase
--
Adjusted for Inflation
Collateral Analytics

Collateral Analytics Collateral Analytics AVMs (Automated Valuation Model) employ a number of statistical approaches combined with neighborhood-specific comparable selection guarantees the most up-to-date and precise valuations.

Not Available

Collateral Analytics does not have data for the current month. Please view the chart for historical values.

ICE

ICE Mortgage Technology ICE Mortgage Technology’s AVM (Automated Valuation Model) is a state-of-the-art online residential property valuation tool that provides a quick and accurate estimate of the value of almost any home in the U.S.

Not Available

ICE Mortgage Technology does not have data for the current month. Please view the chart for historical values.

First American

First American First American Data & Analytics’ next-generation AVM combines unrivaled data assets with a blended ensemble of valuation models to produce highly accurate, reliable valuations you can trust.

Not Available

First American does not have data for the current month. Please view the chart for historical values.

Quantarium

Quantarium Quantarium’s valuation service, repeatedly proven the industry’s most accurate and comprehensive, is supercharged with a self-learning and auto-tuning AI engine that continually becomes smarter and more accurate as it processes daily inputs from the industry’s leading RE data lake.

Not Available

Quantarium does not have data for the current month. Please view the chart for historical values.

Average Value
Not Available
List Price
Sold Price
Create a Home Valuation Report for This Property
The Home Valuation Report is an in-depth analysis detailing your home's value as well as a comparison with similar homes in the area

Home Details

Home Type

  • Single Family

Est. Annual Taxes

  • $3,145

Year Built

  • Built in 1988

Lot Details

  • 11.18 Acre Lot
  • Gated Home
  • Aluminum or Metal Fence
  • Wire Fence
  • Landscaped
  • Partially Wooded Lot
  • Many Trees

Home Design

  • Ranch Style House
  • Farmhouse Style Home
  • Brick Exterior Construction
  • Block Foundation
  • Slab Foundation
  • Frame Construction
  • Shingle Roof
  • Composition Roof
  • Metal Roof
  • Wood Siding

Interior Spaces

  • 2,016 Sq Ft Home
  • Built-In Features
  • Woodwork
  • Ceiling Fan
  • Wood Burning Fireplace
  • Stone Fireplace
  • Living Room with Fireplace
  • Loft
  • Fire and Smoke Detector

Kitchen

  • Eat-In Kitchen
  • Electric Cooktop
  • Dishwasher
  • Kitchen Island
  • Disposal

Flooring

  • Carpet
  • Ceramic Tile
  • Luxury Vinyl Plank Tile

Bedrooms and Bathrooms

  • 4 Bedrooms
  • Walk-In Closet
  • 2 Full Bathrooms
  • Double Vanity

Laundry

  • Laundry Room
  • Electric Dryer Hookup

Parking

  • Parking Pad
  • 2 Detached Carport Spaces
  • Gravel Driveway
  • Shared Driveway
  • Additional Parking
  • RV Access or Parking

Outdoor Features

  • Pond
  • Deck
  • Covered Patio or Porch
  • Outdoor Storage
  • Rain Barrels or Cisterns

Schools

  • Connally Elementary School
  • Connally High School

Utilities

  • Multiple cooling system units
  • Cooling System Mounted In Outer Wall Opening
  • Central Heating and Cooling System
  • Heat Pump System
  • Vented Exhaust Fan
  • Electric Water Heater
  • Aerobic Septic System

Additional Features

  • Accessible Approach with Ramp
  • Rain Water Catchment

Community Details

  • Rutherford Joseph Subdivision

Listing and Financial Details

  • Tax Lot 24
  • Assessor Parcel Number 200034000055031

Home Details

Home Type

Single Family

Est. Annual Taxes

$3,145

Year Built

Built in 1988

Lot Details

11.18 Acres

Listing Details

  • OWNERNAME: EVAN & RAINNE BIRDSONG
  • Property Type: Residential
  • Property Sub Type: Single Family Residence
  • Architectural Style: Ranch, Detached, Farmhouse
  • Unit Levels: One
  • Accessibility Features: Accessible Approach with Ramp
  • Security: Smoke Detector(s)
  • Year Built Details: Preowned
  • Co List Office Mls Id: A8295828
  • Co List Office Phone: 512-850-5717
  • Co List Office Mls Id: A8295828
  • Structure Type: House
  • HumanModifiedYN: Yes
  • UniversalParcelId: urn:reso:upi:2.0:US:48309:200034000055031
  • Special Features: None
  • Year Built: 1988

Interior Features

  • Square Footage: 2016.0
  • Fireplace Features: Living Room, Stone, Wood Burning
  • Interior Amenities: Built-in Features, Double Vanity, Eat-in Kitchen, Kitchen Island, Loft, Pantry, Natural Woodwork, Walk-In Closet(s)
  • Flooring: Carpet, Ceramic Tile, Luxury Vinyl Plank
  • Appliances: Dishwasher, Electric Cooktop, Electric Range, Electric Water Heater, Disposal, Vented Exhaust Fan
  • Basement YN: No
  • Fireplaces: 1

Beds/Baths

  • Full Bathrooms: 2
  • Total Bedrooms: 4

Exterior Features

  • Foundation: Block, Slab
  • Fencing: Gate, Metal, Wire
  • Roof: Composition, Metal, Shingle
  • Construction Materials: Brick, Frame, Wood Siding
  • Exterior Features: Rain Barrel/Cistern(s), RV Hookup, Storage
  • Pool Features: None
  • Waterfront: No
  • Patio And Porch Features: Rear Porch, Covered, Deck, Front Porch

Garage/Parking

  • Cooling System: Central Air, Ceiling Fan(s), Electric, Multi Units, Wall Unit(s)
  • Carport Spaces: 2.0
  • Total Covered Spaces: 2.0
  • Parking Features: Additional Parking, Concrete, Covered, Detached Carport, Driveway, Gravel, On Site, Parking Pad, RV Access/Parking, Shared Driveway, Storage
  • GarageYN: No

Utilities

  • Sewer: Aerobic Septic, Septic Tank
  • Heating: Central, Electric, Heat Pump
  • LaundryFeatures: Electric Dryer Hookup, Laundry in Utility Room
  • Utilities: Electricity Available, Electricity Connected, Septic Available
  • Heating Yn: Yes

Schools

  • Elementary School: Connally
  • High School: Connally
  • Junior High Dist: Connally ISD

Lot Info

  • PropertyAttachedYN: No
  • Lot Features: Landscaped, Pond on Lot, Many Trees
  • Lot Size Units: Acres
  • Lot Size Area: 11.18
  • Parcel Number: 200034000055031
  • Lot Size Acres: 11.18
  • Lot Size Sq Ft: 487000.8

Green Features

  • GreenWaterConservation: Rain Water Collection

Building Info

  • Year Built: 1988
  • SeniorCommunityYN: No

Tax Info

  • Tax Lot: 24
  • Tax Annual Amount: 3145.0

Property History

We collect this data history from publicly available records. To have your information removed, we recommend requesting removal directly through your county’s website.

Date Event Price List to Sale Price per Sq Ft
03/05/2026 03/05/26 Sold -- -- --
01/22/2026 01/22/26 Pending -- -- --
10/23/2025 10/23/25 For Sale $750,000 -- $372 / Sq Ft
Source: North Texas Real Estate Information Systems (NTREIS)

Agents Affiliated with this Home

  • Section Image
  • Section Image
  • Section Image
See All Agents

Map

Source: North Texas Real Estate Information Systems (NTREIS)

MLS Number: 21095087

North Texas Real Estate Information Systems (NTREIS)

APN: 20-003400-005503-1

Your Personal Tour Guide

Ask me questions while you tour the home.