
Robert Hess
Kingsway Realty - Lancaster
(223) 216-2212
87 Total Sales
10 in Lampeter
$590K - $861K Price Range


Estimated Value: $317,000 - $360,000
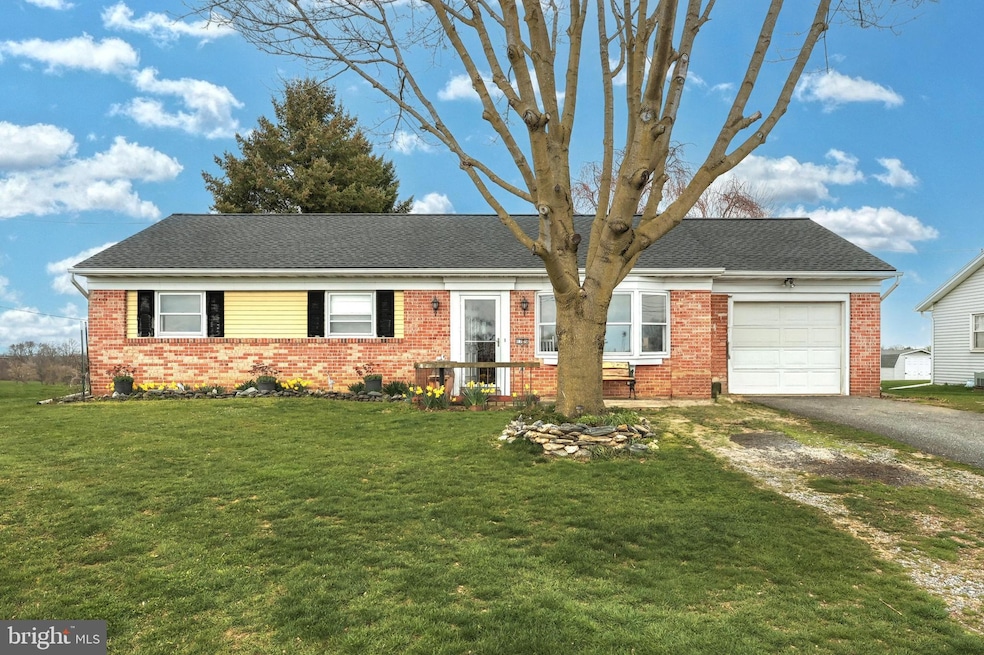
Imagine this: it's a warm and gorgeous summer evening in the backyard of your lovely new home. A campfire ablaze, you gaze out into the field behind your home, watching the farmer finish up for the day as the sun sets. Fireflies fill the air, and the sweet crackling of the flame lulls you into the perfect summer trance.
As the night winds down, you venture back inside through the three-season room off the back entrance of your ranch-style home. Stepping into the formal dining room, you notice the hardwood floors shimmering under the soft glow of the interior lights. Making your way down the hall, you pause at the full bath before heading back to bed in one of the three bedrooms on the main level.
The next morning, you awake and return down the hall through the dining room, settling into your eat-in kitchen to enjoy a delicious cup of coffee. Afterward, you head to the door in the kitchen, passing through your one-car garage and down to the basement to get dressed. Climbing back up the steps, you step out the back door to enjoy the beautiful day in your perfectly flat backyard, either gardening or tinkering in the workshop.
Don't let this fairy-tale slip through your fingers, make this home your reality!
Last Agent to Sell the Property
(717) 316-8777 ironvalleyyork@gmail.com Iron Valley Real Estate of York County License #RS344475 Listed on: 03/28/2024
Co-Listed By
(717) 650-1284 glenda@glendakaneco.com Realty One Group Generations License #RS270063
We collect this data history from publicly available records. To have your information removed, we recommend requesting removal directly through your county’s website.
Robert Hess
Kingsway Realty - Lancaster
(223) 216-2212
87 Total Sales
10 in Lampeter
$590K - $861K Price Range
Lou Nalls
House Broker Realty LLC
(717) 699-8324
82 Total Sales
1 in Lampeter
$340,000 Price
Katie Hall
Berkshire Hathaway HomeServices Homesale Realty
(717) 848-0946
92 Total Sales
2 in Lampeter
$360K - $470K Price Range
Amy Beachy
Coldwell Banker Realty
(223) 217-3149
296 Total Sales
2 in Lampeter
$402K - $650K Price Range
Siti Bahaman
Keller Williams Elite
(223) 217-4425
55 Total Sales
1 in Lampeter
$539,900 Price
Claire Chivington
Realty ONE Group Unlimited
(223) 217-4942
100 Total Sales
1 in Lampeter
$445,000 Price
We collect this data history from publicly available records. To have your information removed, we recommend requesting removal directly through your county’s website.
| Date | Buyer | Sale Price | Title Company |
|---|---|---|---|
| $325,000 | Penn Charter Abstract | ||
| -- | None Available | ||
| $102,400 | -- |
We collect this data history from publicly available records. To have your information removed, we recommend requesting removal directly through your county’s website.
| Date | Status | Borrower | Loan Amount |
|---|---|---|---|
| Open | $299,250 | ||
| Previous Owner | $156,695 | ||
| Previous Owner | $54,605 | ||
| Previous Owner | $114,800 |
We collect this data history from publicly available records. To have your information removed, we recommend requesting removal directly through your county’s website.
| Date | Event | Price | List to Sale | Price per Sq Ft |
|---|---|---|---|---|
| 05/01/2024 05/01/24 | Sold | $325,000 | +8.4% | $284 / Sq Ft |
| 04/01/2024 04/01/24 | Pending | -- | -- | -- |
| 03/28/2024 03/28/24 | For Sale | $299,900 | -- | $262 / Sq Ft |
We collect this data history from publicly available records. To have your information removed, we recommend requesting removal directly through your county’s website.
| Year | Tax Paid | Tax Assessment Tax Assessment Total Assessment is a certain percentage of the fair market value that is determined by local assessors to be the total taxable value of land and additions on the property. | Land | Improvement |
|---|---|---|---|---|
| 2026 | $3,730 | $164,500 | $67,200 | $97,300 |
| 2025 | $3,639 | $164,500 | $67,200 | $97,300 |
| 2024 | $3,639 | $164,500 | $67,200 | $97,300 |
| 2023 | $3,559 | $164,500 | $67,200 | $97,300 |
| 2022 | $3,505 | $164,500 | $67,200 | $97,300 |
| 2021 | $3,423 | $164,500 | $67,200 | $97,300 |
| 2020 | $3,423 | $164,500 | $67,200 | $97,300 |
| 2019 | $3,376 | $164,500 | $67,200 | $97,300 |
| 2018 | $2,631 | $164,500 | $67,200 | $97,300 |
| 2017 | $3,115 | $123,700 | $44,400 | $79,300 |
| 2016 | $3,115 | $123,700 | $44,400 | $79,300 |
| 2015 | $610 | $123,700 | $44,400 | $79,300 |
| 2014 | $2,317 | $123,700 | $44,400 | $79,300 |
Seller's Agent in 2024
Adam Kautz
Iron Valley Real Estate of York County
(717) 205-8724
151 Total Sales
P
Seller Co-Listing Agent in 2024
Pete Specht
Realty One Group Generations
(717) 650-1284
7 Total Sales
Buyer's Agent in 2024
Priscilla Gibson
Coldwell Banker Realty
(717) 371-2540
115 Total Sales
Source: Bright MLS
MLS Number: PALA2048166
APN: 320-99031-0-0000
Disclaimer: Certain information contained herein is derived from information provided by parties other than Homes.com. All information provided is deemed reliable, but is not guaranteed to be accurate and should be independently verified.
The data relating to real estate for sale on this website appears in part through the BRIGHT Internet Data Exchange program, a voluntary cooperative exchange of property listing data between licensed real estate brokerage firms, and is provided by BRIGHT through a licensing agreement.
Listing information is from various brokers who participate in the Bright MLS IDX program and not all listings may be visible on the site.
The property information being provided on or through the website is for the personal, non-commercial use of consumers and such information may not be used for any purpose other than to identify prospective properties consumers may be interested in purchasing.
Some properties which appear for sale on the website may no longer be available because they are for instance, under contract, sold or are no longer being offered for sale.
Property information displayed is deemed reliable but is not guaranteed.
Copyright 2026 Bright MLS, Inc.
Ask me questions while you tour the home.