
Donna Peterson
Goldwings Real Estate Group
(208) 644-8479
16 Total Sales
2 in Weiser
$94K - $230K Price Range
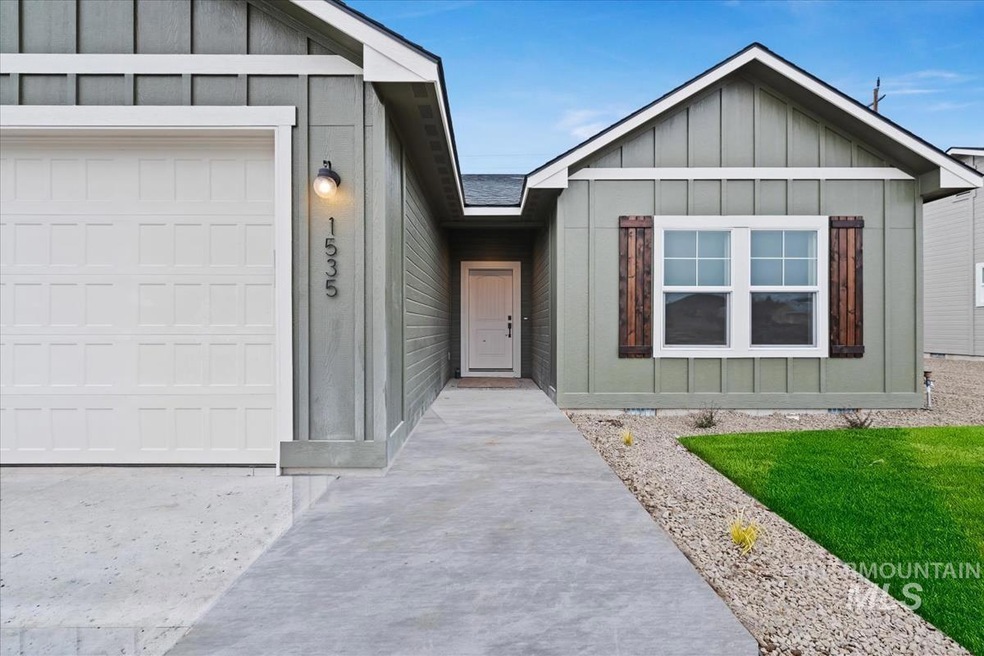

Step into the tranquility of "Keithly," a new-build 1491 SQ FT residence nestled in the heart of Weiser Idaho's latest subdivision, "Old's Ferry." This 3-bed, 2-bath home with a 2-car garage invites you to embrace quiet country living with a perfect blend of comfort and sophistication. A captivating foyer welcomes you, leading to seamlessly connected living spaces that enhance the overall sense of space and luxury in this open-concept design. The kitchen boasts granite countertops, a sizable island/breakfast bar, and a spacious pantry. Elegant carpet and laminate flooring, along with 9-foot ceilings, contribute to the overall touch of sophistication. The master suite is a personal retreat featuring a double vanity, a luxurious full tub and a spacious walk-in closet. Complete with a fully landscaped fence for privacy and security, be the first to experience the charm of this beautifully designed residence in the quiet and peaceful Weiser, Idaho. . Don't WAIT on that "lot reservation" we are BUILDING now!
Donna Peterson
Goldwings Real Estate Group
(208) 644-8479
16 Total Sales
2 in Weiser
$94K - $230K Price Range
Caige Bruce
Goldwings Real Estate Group
(208) 646-1196
18 Total Sales
1 in Weiser
$261,000 Price
Rochelle Bradley
Mountain Realty
(208) 609-9899
90 Total Sales
2 in Weiser
$315K - $350K Price Range
Thorey Kuzmack
Silvercreek Realty Group
(208) 565-2706
59 Total Sales
1 in Weiser
$230,000 Price
Jo Ann Lowe
Idaho Farm and Home Realty
(208) 328-4609
45 Total Sales
1 in Weiser
$361,568 Price
Holly Thomas-Mowery
Homes of Idaho
(208) 768-3369
87 Total Sales
1 in Weiser
$372,475 Price
We collect this data history from publicly available records. To have your information removed, we recommend requesting removal directly through your county’s website.
| Date | Event | Price | List to Sale | Price per Sq Ft |
|---|---|---|---|---|
| 09/30/2024 09/30/24 | Sold | -- | -- | -- |
| 06/02/2024 06/02/24 | Pending | -- | -- | -- |
| 06/01/2024 06/01/24 | For Sale | $322,900 | -- | $217 / Sq Ft |
We collect this data history from publicly available records. To have your information removed, we recommend requesting removal directly through your county’s website.
| Year | Tax Paid | Tax Assessment Tax Assessment Total Assessment is a certain percentage of the fair market value that is determined by local assessors to be the total taxable value of land and additions on the property. | Land | Improvement |
|---|---|---|---|---|
| 2025 | $2,505 | $118,592 | ||
| 2024 | $2,505 | $107,811 | ||
| 2023 | $2,357 | $98,010 | $0 | $0 |
| 2022 | $2,153 | $89,100 | $0 | $0 |
| 2021 | $1,906 | $81,000 | $0 | $81,000 |
| 2020 | $1,833 | $77,000 | $0 | $77,000 |
| 2019 | $1,766 | $73,000 | $0 | $73,000 |
| 2018 | $1,648 | $71,000 | $0 | $71,000 |
| 2017 | $146 | $23,143 | $0 | $0 |
| 2016 | $144 | $22,667 | $0 | $0 |
| 2015 | $142 | $22,509 | $0 | $0 |
| 2014 | $145 | $22,330 | $0 | $0 |
Seller's Agent in 2024
Matt Valentine
Homes of Idaho
(208) 850-5507
153 Total Sales
SH
Buyer's Agent in 2024
Stephanie Hines
Fathom Realty
(208) 559-4010
42 Total Sales
Source: Intermountain MLS
MLS Number: 98912681
Disclaimer: Certain information contained herein is derived from information provided by parties other than Homes.com. All information provided is deemed reliable, but is not guaranteed to be accurate and should be independently verified.
IDX information is provided exclusively for consumers’ personal, non-commercial use, that it may not be used for any purpose other than to identify prospective properties consumers may be interested in purchasing. IMLS does not assume any liability for missing or inaccurate data.
Information provided by IMLS is deemed reliable but not guaranteed.
Ask me questions while you tour the home.