T
Seller's Agent in 2014
Tim Rehrmann
Tierra Antigua Realty
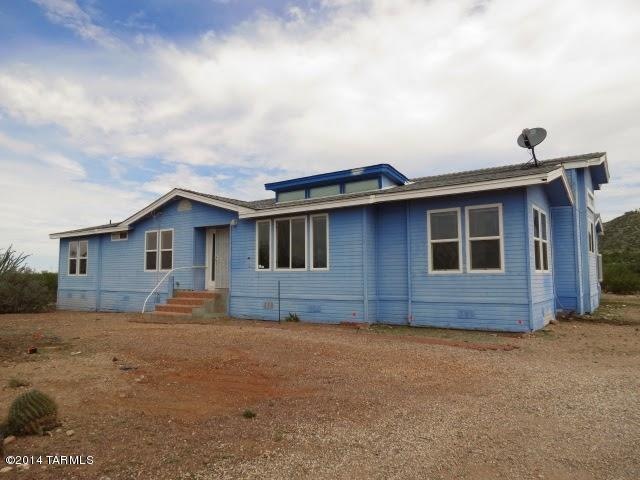
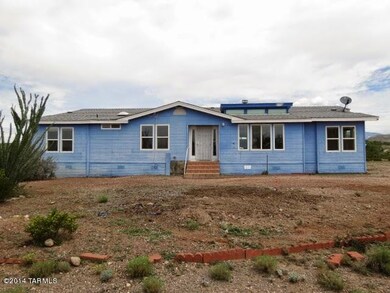
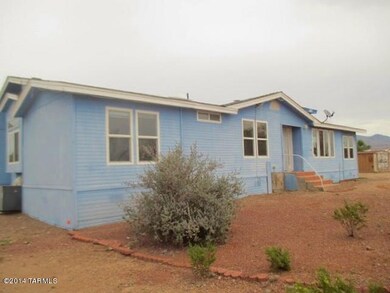
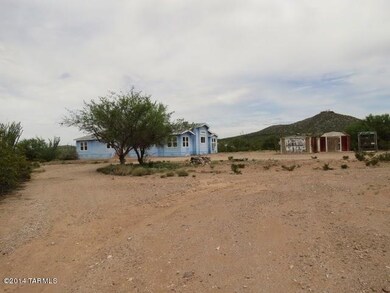
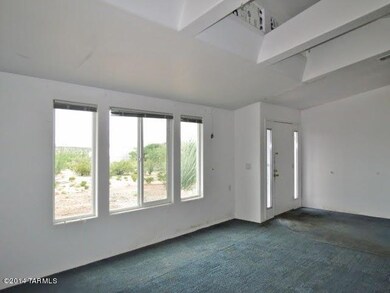
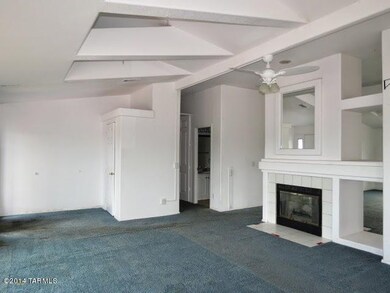
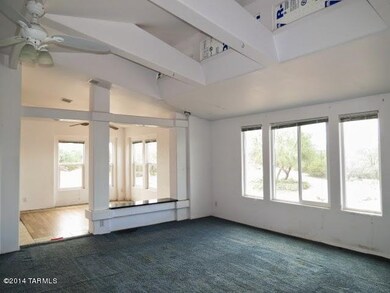
Great opportunity to own a HUD Home and save thousands! Spacious and bright 4 bedroom home with lots of living space! 2 separate living areas and a large open kitchen! Located on a large 5 acre lot with a huge detached 1 car garage/workshop, several storage sheds, and incredible desert and mountain views! Per FHA Appraisal, home has 2.5 bathrooms. Please note, this property is participating in the "Buyer Select" Closing Agent Program, beginning November 17, 2013. All buyers will be required to select their own escrow company and HUD will no longer automatically pay the escrow fee. Please see attached MLS Addendum for property specific disclosures and repairs. Bidding on a HUD Home is quick and easy! Buyers or agents call our office for help with any part of the bidding process.
Last Agent to Sell the Property
Tim Rehrmann
Tierra Antigua Realty Listed on: 08/14/2014
Co-Listed By
David Dynes
Tierra Antigua Realty
We collect this data history from publicly available records. To have your information removed, we recommend requesting removal directly through your county’s website.
We collect this data history from publicly available records. To have your information removed, we recommend requesting removal directly through your county’s website.
| Date | Buyer | Sale Price | Title Company |
|---|---|---|---|
| $67,000 | Title Security Agency Llc | ||
| -- | Title Security Agency Llc | ||
| -- | -- |
We collect this data history from publicly available records. To have your information removed, we recommend requesting removal directly through your county’s website.
| Date | Status | Borrower | Loan Amount |
|---|---|---|---|
| Previous Owner | $175,595 | ||
| Previous Owner | $104,500 |
We collect this data history from publicly available records. To have your information removed, we recommend requesting removal directly through your county’s website.
| Date | Event | Price | List to Sale | Price per Sq Ft |
|---|---|---|---|---|
| 10/03/2014 10/03/14 | Sold | $67,000 | 0.0% | $25 / Sq Ft |
| 09/03/2014 09/03/14 | Pending | -- | -- | -- |
| 08/14/2014 08/14/14 | For Sale | $67,000 | -- | $25 / Sq Ft |
We collect this data history from publicly available records. To have your information removed, we recommend requesting removal directly through your county’s website.
| Year | Tax Paid | Tax Assessment Tax Assessment Total Assessment is a certain percentage of the fair market value that is determined by local assessors to be the total taxable value of land and additions on the property. | Land | Improvement |
|---|---|---|---|---|
| 2026 | $1,265 | $11,639 | ||
| 2025 | $1,265 | $11,085 | ||
| 2024 | $1,200 | $10,557 | ||
| 2023 | $1,183 | $10,055 | $0 | $0 |
| 2022 | $1,118 | $9,576 | $0 | $0 |
| 2021 | $1,149 | $8,685 | $0 | $0 |
| 2020 | $1,107 | $10,733 | $0 | $0 |
| 2019 | $1,101 | $8,754 | $0 | $0 |
| 2018 | $1,026 | $7,503 | $0 | $0 |
| 2017 | $1,009 | $7,503 | $0 | $0 |
| 2016 | $978 | $9,503 | $0 | $0 |
| 2015 | $1,519 | $10,095 | $0 | $0 |
T
Seller's Agent in 2014
Tim Rehrmann
Tierra Antigua Realty
D
Seller Co-Listing Agent in 2014
David Dynes
Tierra Antigua Realty

Buyer's Agent in 2014
Becca Grappin
Tierra Antigua Realty
(520) 678-1593
144 Total Sales
Source: MLS of Southern Arizona
MLS Number: 21422721
Disclaimer: Certain information contained herein is derived from information provided by parties other than Homes.com. All information provided is deemed reliable, but is not guaranteed to be accurate and should be independently verified.
The data relating to real estate listings on this website comes in part from the Internet Data Exchange (IDX) program of Multiple Listing Service of Southern Arizona. IDX information is provided exclusively for consumers' personal, non-commercial use and may not be used for any purpose other than to identify prospective properties consumers may be interested in purchasing. Listings provided by brokerages other than Ten-X are identified with the MLSSAZ IDX Logo. All Information Is Deemed Reliable But Is Not Guaranteed Accurate. Listing information Copyright 2026 MLS of Southern Arizona. All Rights Reserved.
Ask me questions while you tour the home.