
Seller's Agent in 2016
James Arminiak
National Realty Centers, Inc
(734) 578-3217
29 Total Sales
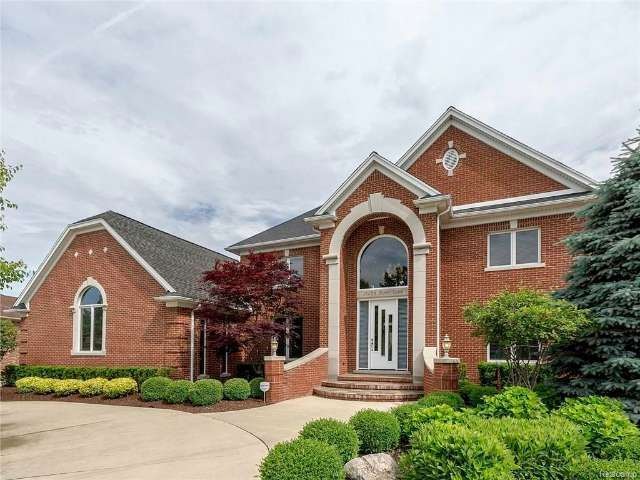
Relax on you custom 2000 sq ft patio and watch the freighters pass by. Stunning East river views Newer construction with stunning views of the Detroit river and the Hennepin point Nature reserve. There is 175 ft of deck & water front for you friends boats, & a boat hoist. Professionally landscaped. Inside the home is stunning with a two foyer and Great room 3 sets of doorwalls & skylights keep the home full of natural light & give a great view of the water. The great room opens to the kitchen a true entertainers dream home. Large center island and 9 ft ceiling throughout the home. Picturesque views from every window. Ceramic tile flooring 3 skylights, door walls to slate patio. Kitchen w/granite, wine frig, built-ins, garden window, octagon dining overlooking water. Master suite w/tray ceiling, fireplace, french doors to balcony, jetted tub, walk-in shower. Main floor bedroom is currently work out room. 5+ car insulated garage with 220, air lines and prep for heat. Full basement.
Last Agent to Sell the Property
National Realty Centers, Inc License #6501212947 Listed on: 06/17/2016
Last Buyer's Agent
National Realty Centers, Inc License #6501212947 Listed on: 06/17/2016
We collect this data history from publicly available records. To have your information removed, we recommend requesting removal directly through your county’s website.
| Date | Event | Price | List to Sale | Price per Sq Ft |
|---|---|---|---|---|
| 11/10/2016 11/10/16 | Sold | $810,000 | -1.2% | $225 / Sq Ft |
| 11/06/2016 11/06/16 | Pending | -- | -- | -- |
| 08/01/2016 08/01/16 | Price Changed | $819,900 | -1.2% | $228 / Sq Ft |
| 06/17/2016 06/17/16 | For Sale | $829,900 | 0.0% | $231 / Sq Ft |
| 01/02/2015 01/02/15 | Rented | $3,500 | 0.0% | -- |
| 12/11/2014 12/11/14 | Under Contract | -- | -- | -- |
| 10/31/2014 10/31/14 | For Rent | $3,500 | -- | -- |
We collect this data history from publicly available records. To have your information removed, we recommend requesting removal directly through your county’s website.
| Year | Tax Paid | Tax Assessment Tax Assessment Total Assessment is a certain percentage of the fair market value that is determined by local assessors to be the total taxable value of land and additions on the property. | Land | Improvement |
|---|---|---|---|---|
| 2024 | -- | $0 | $0 | $0 |
| 2023 | $0 | $0 | $0 | $0 |
| 2022 | $0 | $0 | $0 | $0 |
| 2021 | $0 | $0 | $0 | $0 |
| 2020 | $0 | $0 | $0 | $0 |
| 2019 | $0 | $0 | $0 | $0 |
| 2018 | $0 | $0 | $0 | $0 |
| 2017 | $34,720 | $0 | $0 | $0 |
| 2016 | $21,734 | $351,400 | $0 | $0 |
| 2015 | $34,970 | $349,700 | $0 | $0 |
| 2013 | $34,010 | $349,500 | $0 | $0 |
| 2012 | $9,795 | $333,200 | $140,000 | $193,200 |
Seller's Agent in 2016
James Arminiak
National Realty Centers, Inc
(734) 578-3217
29 Total Sales
Seller's Agent in 2015
Joyce Reedy
River Oaks Realty
(734) 775-5505
56 Total Sales
J
Buyer's Agent in 2015
Janel MacNee
MBA Realty Group, Inc
Source: Realcomp
MLS Number: 216060278
APN: 73-010-01-0027-003
Disclaimer: Certain information contained herein is derived from information provided by parties other than Homes.com. All information provided is deemed reliable, but is not guaranteed to be accurate and should be independently verified.
IDX provided courtesy of Realcomp II Ltd. via Ten-X and MLS
Copyright 2026 Realcomp II Ltd. Shareholders
IDX information is provided exclusively for consumers' personal, noncommercial use and may not be used for any purpose other than to identify prospective properties consumers may be interested in purchasing. The accuracy of all information, regardless of source, is not guaranteed or warranted. All information should be independently verified.
Listing Information presented by local MLS brokerage: Ten-X, local REALTOR®- Arlene Richardson - (888)-952-6393
Ask me questions while you tour the home.