
Tom Schriever
Elite Property Management & Real Estate
(385) 386-6680
23 Total Sales
1 in South Jordan
$735,000 Price
Estimated Value: $421,564 - $484,000
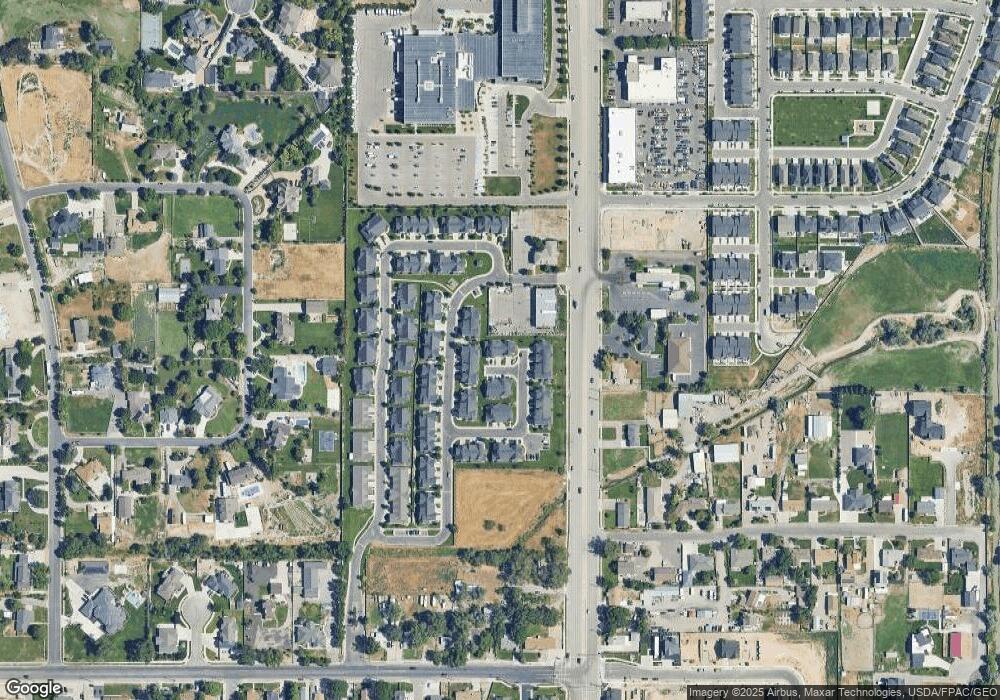
PRIVATE GATED COMPLEX. THIS TOWNHOUSE IS A 10 YOU WILL LOVE SHOWING IT, MOVE IN READY. MANY UPGRADES, GRANITE COUNTERTOPS, UPGRADED CABINETS, FIXTURES, MARBLE SHOWER AND TUB SURROUND IN MASTER BATH, HIGH END CARPET. THE OWNER HAS ONLY LIVED IN THE HOME FOR 17 MONTHS, GARAGE HAS BUILT IN STORAGE AND EPOXY FLOOR. GREAT SOUTH FACING HOME WITH LOTS OF NATURAL LIGHT. WON'T LAST LONG.
Last Agent to Sell the Property
Douglas Olson
Windermere Real Estate (Draper) License #5467380 Listed on: 04/08/2013
Co-Listed By
Scott Steele
Presidio Real Estate (South Valley) License #5461190
Last Buyer's Agent
Scott Steele
Presidio Real Estate (South Valley) License #5461190
We collect this data history from publicly available records. To have your information removed, we recommend requesting removal directly through your county’s website.
Tom Schriever
Elite Property Management & Real Estate
(385) 386-6680
23 Total Sales
1 in South Jordan
$735,000 Price
Rodney Moser
NextHome Navigator
(385) 257-3308
118 Total Sales
1 in South Jordan
$563,000 Price
Paul Tangren
RED ROCK REAL ESTATE
(435) 222-5775
75 Total Sales
2 in South Jordan
$880,000 Price Range
Linda Burtch
KW Utah Realtors Keller Williams (Brickyard)
(385) 707-1684
146 Total Sales
1 in South Jordan
$620,000 Price
Jeremy Martin
Omada Real Estate
(385) 707-0585
191 Total Sales
3 in South Jordan
$620K - $964K Price Range
Nate Sase
Engel & Volkers Salt Lake
(385) 238-1463
69 Total Sales
4 in South Jordan
$425K - $1.4M Price Range
We collect this data history from publicly available records. To have your information removed, we recommend requesting removal directly through your county’s website.
| Date | Buyer | Sale Price | Title Company |
|---|---|---|---|
| -- | Vanguard Title Union Park | ||
| Mondeaux Dane | -- | Gt Title Services | |
| Dye Nathan Tanner | -- | Accommodation | |
| Dye Nathan Tanner | -- | First American Title | |
| Jacobs | -- | Highland Title Agency | |
| Brad Reynolds Construction Inc | -- | Highland Title Agency | |
| 11700 South Llc | -- | Highland Title Agency |
We collect this data history from publicly available records. To have your information removed, we recommend requesting removal directly through your county’s website.
| Date | Status | Borrower | Loan Amount |
|---|---|---|---|
| Open | $288,674 | ||
| Previous Owner | Mondeaux Dane | $216,997 | |
| Previous Owner | Dye Nathan Tanner | $188,100 | |
| Previous Owner | Jacobs | $165,589 | |
| Previous Owner | 11700 South Llc | $111,000 |
We collect this data history from publicly available records. To have your information removed, we recommend requesting removal directly through your county’s website.
| Date | Event | Price | List to Sale | Price per Sq Ft |
|---|---|---|---|---|
| 07/31/2023 07/31/23 | Off Market | -- | -- | -- |
| 08/09/2013 08/09/13 | Sold | -- | -- | -- |
| 07/20/2013 07/20/13 | Pending | -- | -- | -- |
| 04/08/2013 04/08/13 | For Sale | $214,900 | -- | $150 / Sq Ft |
We collect this data history from publicly available records. To have your information removed, we recommend requesting removal directly through your county’s website.
| Year | Tax Paid | Tax Assessment Tax Assessment Total Assessment is a certain percentage of the fair market value that is determined by local assessors to be the total taxable value of land and additions on the property. | Land | Improvement |
|---|---|---|---|---|
| 2025 | $2,365 | $427,700 | $114,600 | $313,100 |
| 2024 | $2,334 | $403,900 | $107,700 | $296,200 |
| 2023 | $2,359 | $384,900 | $106,600 | $278,300 |
| 2022 | $2,512 | $402,100 | $92,300 | $309,800 |
| 2021 | $2,153 | $306,800 | $65,600 | $241,200 |
| 2020 | $2,024 | $268,900 | $57,400 | $211,500 |
| 2019 | $1,971 | $257,500 | $53,000 | $204,500 |
| 2018 | $1,850 | $237,900 | $52,600 | $185,300 |
| 2017 | $1,777 | $222,700 | $35,400 | $187,300 |
| 2016 | $1,692 | $203,500 | $51,900 | $151,600 |
| 2015 | $1,603 | $186,900 | $51,200 | $135,700 |
| 2014 | $1,532 | $175,100 | $48,700 | $126,400 |
DO
Seller's Agent in 2013
Douglas Olson
Windermere Real Estate (Draper)
SS
Seller Co-Listing Agent in 2013
Scott Steele
Presidio Real Estate (South Valley)
Source: UtahRealEstate.com
MLS Number: 1152296
APN: 27-22-377-192-0000
Disclaimer: Certain information contained herein is derived from information provided by parties other than Homes.com. All information provided is deemed reliable, but is not guaranteed to be accurate and should be independently verified.
IDX information is provided exclusively for consumers’ personal, non-commercial use, that it may not be used for any purpose other than to identify prospective properties consumers may be interested in purchasing, and that the data is deemed reliable but is not guaranteed accurate by the MLS. Licensor is only providing the MLS Content and not other sources of data provided in the Product.
Based on information from the Wasatch Front Regional Multiple Listing Service, Inc.. All data, including all measurements and calculations of area, is obtained from various sources and has not been, and will not be, verified by broker or the MLS. All information should be independently reviewed and verified for accuracy. Properties may or may not be listed by the office/agent presenting the information.
Ask me questions while you tour the home.