
Jennifer Kessel-White
KW Classic Properties Realty
(380) 333-6311
186 Total Sales
1 in Franklin Park
$700,000 Price
Estimated Value: $430,438
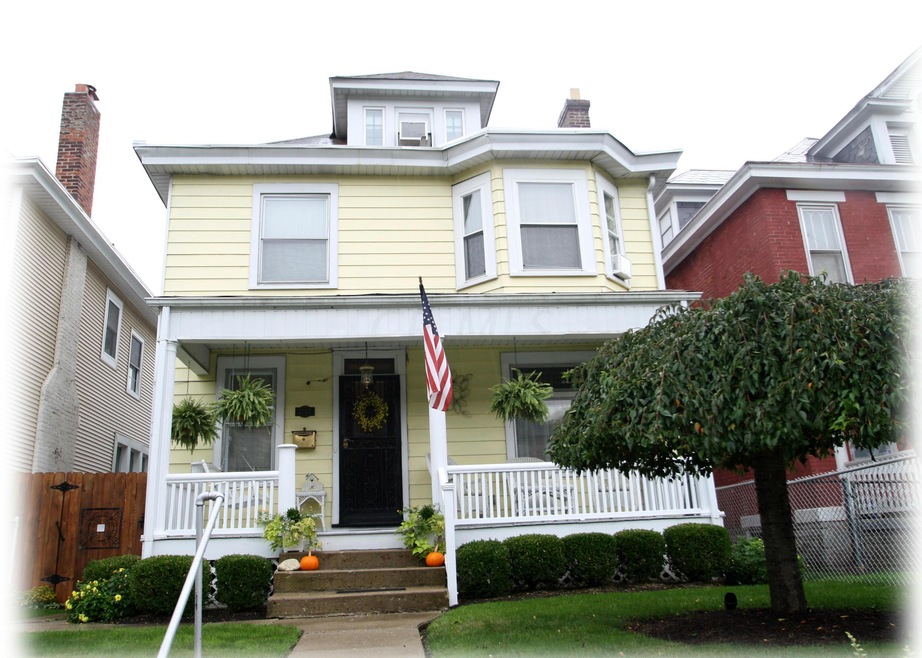
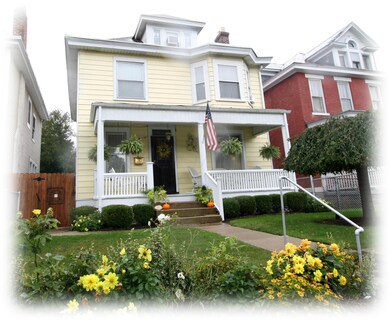
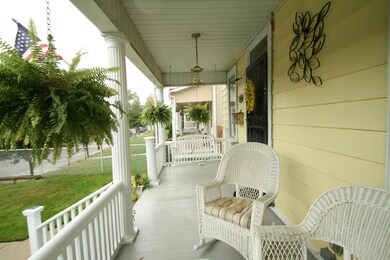
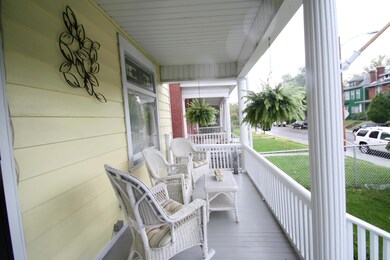
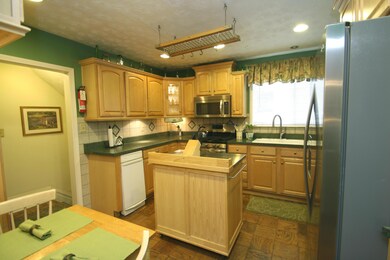
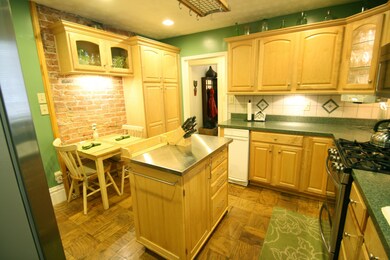
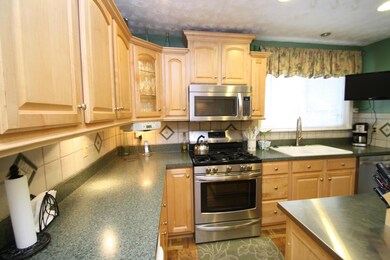
4 full levels of living space reflecting gentle grace, quality woods, elegant stain glass windows, sparkling chandeliers, innovation and character. Updates inc newer roof, furnace, ac, refinished hardwood floors, new kitchen w/brand new appliances 2014, updated 220 electric, plumbing, remodeled baths, new windows & more. Lower level finished with kitchen & full bath, family room with electric insert fireplace- potential for inlaw suite. Spacious rooms, remodeled dine in kitchen leads to 3 season room. Fenced well landscaped yard with patio. 2.5 car detached garage. Block off Franklin Park- old world charm and tastefully updated home can be yours!
Last Agent to Sell the Property
Homes that Click Advantage LLC License #449174 Listed on: 10/08/2014
We collect this data history from publicly available records. To have your information removed, we recommend requesting removal directly through your county’s website.
Jennifer Kessel-White
KW Classic Properties Realty
(380) 333-6311
186 Total Sales
1 in Franklin Park
$700,000 Price
Vivian Eichel
MODERN OHIO REALTY
(866) 613-6874
34 Total Sales
1 in Franklin Park
$600,000 Price
Nick Vlasidis
Howard Hanna Real Estate Svcs
(380) 333-5224
107 Total Sales
1 in Franklin Park
$570,000 Price
Rich Russo
Rich Russo Realty & Co.
(380) 210-4114
285 Total Sales
6 in Franklin Park
$121K - $699K Price Range
Kathryn Harr
RE/MAX ONE
(380) 333-5525
233 Total Sales
1 in Franklin Park
$350,000 Price
Stephen Springer
Keller Williams Greater Cols
(380) 235-3017
78 Total Sales
1 in Franklin Park
$686,518 Price
We collect this data history from publicly available records. To have your information removed, we recommend requesting removal directly through your county’s website.
| Date | Buyer | Sale Price | Title Company |
|---|---|---|---|
| $169,900 | Talon Title | ||
| Burns Thomas A | $54,000 | -- | |
| Lowe Franklin C | $11,000 | -- |
We collect this data history from publicly available records. To have your information removed, we recommend requesting removal directly through your county’s website.
| Date | Status | Borrower | Loan Amount |
|---|---|---|---|
| Open | $195,000 | ||
| Closed | Carmichael Jamie L | $183,150 | |
| Closed | Carmichael Jamie L | $161,405 | |
| Previous Owner | Burns Thomas A | $35,000 | |
| Previous Owner | Burns Thomas A | $134,000 | |
| Previous Owner | Burns Thomas A | $92,000 | |
| Previous Owner | Burns Thomas A | $23,000 | |
| Previous Owner | Burns Thomas A | $96,292 |
We collect this data history from publicly available records. To have your information removed, we recommend requesting removal directly through your county’s website.
| Date | Event | Price | List to Sale | Price per Sq Ft |
|---|---|---|---|---|
| 01/13/2015 01/13/15 | Sold | $169,900 | 0.0% | $67 / Sq Ft |
| 12/14/2014 12/14/14 | Pending | -- | -- | -- |
| 10/08/2014 10/08/14 | For Sale | $169,900 | -- | $67 / Sq Ft |
We collect this data history from publicly available records. To have your information removed, we recommend requesting removal directly through your county’s website.
| Year | Tax Paid | Tax Assessment Tax Assessment Total Assessment is a certain percentage of the fair market value that is determined by local assessors to be the total taxable value of land and additions on the property. | Land | Improvement |
|---|---|---|---|---|
| 2025 | $4,120 | $91,810 | $35,880 | $55,930 |
| 2024 | $4,120 | $91,810 | $35,880 | $55,930 |
| 2023 | $4,068 | $91,810 | $35,880 | $55,930 |
| 2022 | $3,181 | $61,330 | $5,850 | $55,480 |
| 2021 | $3,187 | $61,330 | $5,850 | $55,480 |
| 2020 | $3,191 | $61,330 | $5,850 | $55,480 |
| 2019 | $2,975 | $49,040 | $4,660 | $44,380 |
| 2018 | $2,393 | $49,040 | $4,660 | $44,380 |
| 2017 | $2,973 | $49,040 | $4,660 | $44,380 |
| 2016 | $2,581 | $38,960 | $4,550 | $34,410 |
| 2015 | $1,817 | $38,960 | $4,550 | $34,410 |
| 2014 | $1,821 | $38,960 | $4,550 | $34,410 |
| 2013 | -- | $35,420 | $4,130 | $31,290 |
Seller's Agent in 2015
Debbie Harr
Homes that Click Advantage LLC
(614) 778-0985
196 Total Sales
Buyer's Agent in 2015
Kurt Lehmkuhl
Sterling Integrated Realty Services
(614) 361-9047
10 Total Sales
Source: Columbus and Central Ohio Regional MLS
MLS Number: 214042452
APN: 010-042171
Disclaimer: Certain information contained herein is derived from information provided by parties other than Homes.com. All information provided is deemed reliable, but is not guaranteed to be accurate and should be independently verified.
IDX information is provided exclusively for personal, non-commercial use, and may not be used for any purpose other than to identify prospective properties consumers may be interested in purchasing.
Information is deemed reliable but not guaranteed.
Ask me questions while you tour the home.