
Angela Miller
The American Realty
(888) 431-4822
141 Total Sales
27 in Summerville
$140K - $1.6M Price Range




Estimated Value: $364,494
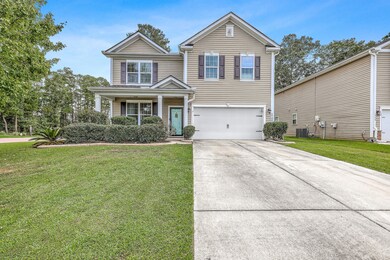
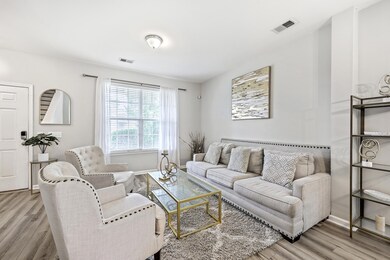
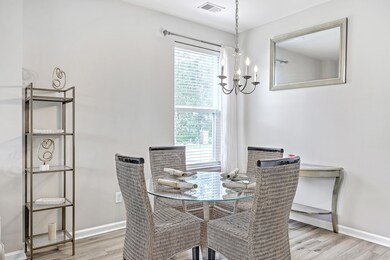
HUGE PRICE REDUCTION! SELLERS ARE READY TO MOVE! Don't miss this spacious home priced to sell! Welcome home to 1748 Diving Duck Lane! This 4 bedroom, 2.5 bathroom home offers low HOA fees and new roof, make it an affordable and attractive option. The ideal layout features a large open-concept kitchen and family room, formal living and dining rooms, a loft, and a 2-car garage. Situated on a generous corner lot, this Energy Star-certified home is loaded with upgrades including LVP flooring, granite countertops, recessed lighting, 42'' upgraded cabinets, and 9 ft ceilings throughout.The deluxe primary suite features a garden tub, separate shower, and dual vanities. Additional features include garage door openers and custom Curbcrete garden bed borders.Located in the highly sought after Dorchester District 2 school zone, this home offers easy access to I-26 and is just 10 minutes from downtown Summerville.
Don't miss your chance to own this beautifully upgraded home in a convenient and desirable location!
A 12 month Choice Plus Home Warranty provided for the Buyer.
Last Agent to Sell the Property
Realty ONE Group Coastal License #89283 Listed on: 08/06/2025
We collect this data history from publicly available records. To have your information removed, we recommend requesting removal directly through your county’s website.
Angela Miller
The American Realty
(888) 431-4822
141 Total Sales
27 in Summerville
$140K - $1.6M Price Range
Matthew Poole
Carolina One Real Estate
(843) 806-0742
198 Total Sales
8 in Summerville
$60K - $632K Price Range
Josh Stamps
Keller Williams Realty Charleston West Ashley
(854) 777-0407
181 Total Sales
33 in Summerville
$60K - $495K Price Range
Cheryll Woods-Flowers
Coldwell Banker Realty
(854) 205-3210
46 Total Sales
5 in Summerville
$260K - $442K Price Range
Scott Baskin
Keller Williams Realty Charleston West Ashley
(854) 202-9701
231 Total Sales
13 in Summerville
$210K - $540K Price Range
Kristen Briley
Realty One Group Coastal
(854) 205-2850
44 Total Sales
8 in Summerville
$85K - $501K Price Range
We collect this data history from publicly available records. To have your information removed, we recommend requesting removal directly through your county’s website.
| Date | Buyer | Sale Price | Title Company |
|---|---|---|---|
| $358,000 | None Listed On Document | ||
| $232,000 | None Available | ||
| $196,805 | -- |
We collect this data history from publicly available records. To have your information removed, we recommend requesting removal directly through your county’s website.
| Date | Status | Borrower | Loan Amount |
|---|---|---|---|
| Open | $358,000 | ||
| Previous Owner | $4,081 | ||
| Closed | $227,797 | ||
| Previous Owner | $201,036 |
We collect this data history from publicly available records. To have your information removed, we recommend requesting removal directly through your county’s website.
| Date | Event | Price | List to Sale | Price per Sq Ft | Prior Sale |
|---|---|---|---|---|---|
| 12/12/2025 12/12/25 | Sold | $358,000 | 0.0% | $132 / Sq Ft | |
| 11/07/2025 11/07/25 | Price Changed | $358,000 | -1.9% | $132 / Sq Ft | |
| 11/06/2025 11/06/25 | Price Changed | $365,000 | +0.3% | $134 / Sq Ft | |
| 10/30/2025 10/30/25 | Price Changed | $364,000 | -0.3% | $134 / Sq Ft | |
| 09/25/2025 09/25/25 | Price Changed | $365,000 | -5.8% | $134 / Sq Ft | |
| 09/18/2025 09/18/25 | Price Changed | $387,500 | -0.6% | $143 / Sq Ft | |
| 08/06/2025 08/06/25 | For Sale | $390,000 | +68.1% | $144 / Sq Ft | |
| 11/02/2017 11/02/17 | Sold | $232,000 | 0.0% | $85 / Sq Ft | View Prior Sale |
| 10/03/2017 10/03/17 | Pending | -- | -- | -- | |
| 07/13/2017 07/13/17 | For Sale | $232,000 | -- | $85 / Sq Ft |
We collect this data history from publicly available records. To have your information removed, we recommend requesting removal directly through your county’s website.
| Year | Tax Paid | Tax Assessment Tax Assessment Total Assessment is a certain percentage of the fair market value that is determined by local assessors to be the total taxable value of land and additions on the property. | Land | Improvement |
|---|---|---|---|---|
| 2025 | $1,912 | $13,997 | $3,400 | $10,597 |
| 2024 | $1,912 | $13,997 | $3,400 | $10,597 |
| 2023 | $1,912 | $9,280 | $1,800 | $7,480 |
| 2022 | $1,705 | $9,280 | $1,800 | $7,480 |
| 2021 | $1,705 | $9,280 | $1,800 | $7,480 |
| 2020 | $1,595 | $7,810 | $800 | $7,010 |
| 2019 | $1,544 | $7,810 | $800 | $7,010 |
| 2018 | $1,544 | $7,810 | $800 | $7,010 |
| 2017 | $1,310 | $7,810 | $800 | $7,010 |
| 2016 | $1,297 | $7,810 | $800 | $7,010 |
| 2015 | $1,292 | $7,810 | $800 | $7,010 |
| 2014 | $1,257 | $195,127 | $0 | $0 |
| 2013 | -- | $0 | $0 | $0 |
R
Seller's Agent in 2025
Reba Cole
Realty ONE Group Coastal
(843) 819-7322
55 Total Sales
C
Buyer's Agent in 2025
Cheryl Wright
C W Realty Inc
(843) 345-2191
6 Total Sales
A
Seller's Agent in 2017
Aj Forlano
Keller Williams Realty Charleston West Ashley
(843) 276-9267
47 Total Sales
M
Buyer's Agent in 2017
Mike Waites
Elite Palmetto Real Estate
(843) 637-1464
34 Total Sales
Source: CHS Regional MLS
MLS Number: 25021581
APN: 121-03-05-025
Disclaimer: Certain information contained herein is derived from information provided by parties other than Homes.com. All information provided is deemed reliable, but is not guaranteed to be accurate and should be independently verified.
The information is being provided by Charleston Trident MLS. Information deemed reliable but not guaranteed. Information is provided for consumers' personal, non-commercial use, and may not be used for any purpose other than the identification of potential properties for purchase. © 2026 Charleston Trident MLS. All Rights Reserved
Ask me questions while you tour the home.