
Nickko Gomes
eXp Realty LLC
(774) 713-8733
23 Total Sales
1 in Highlands-Fall River
$480,000 Price
Estimated Value: $407,000
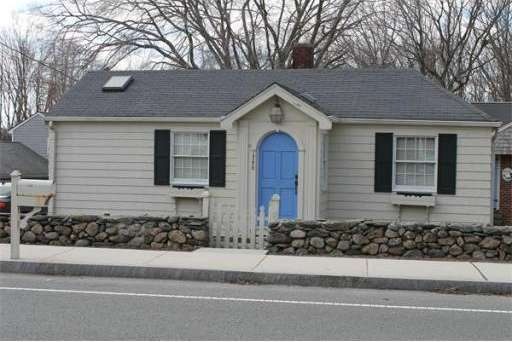
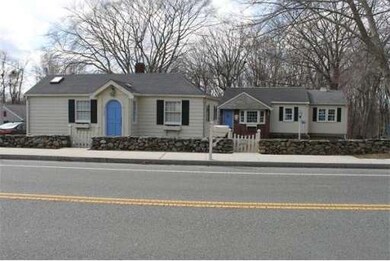
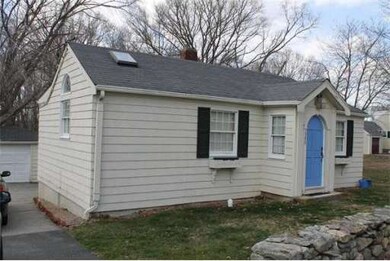
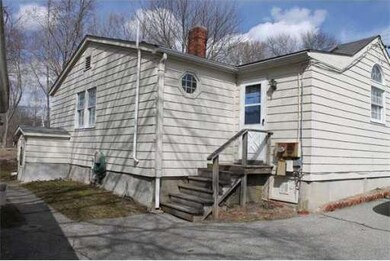
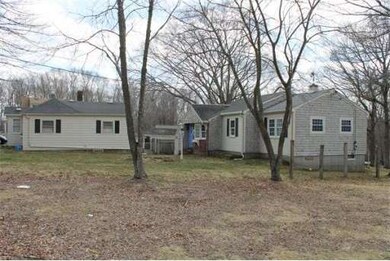
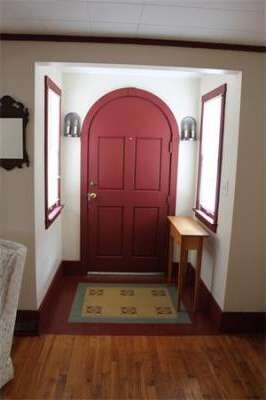
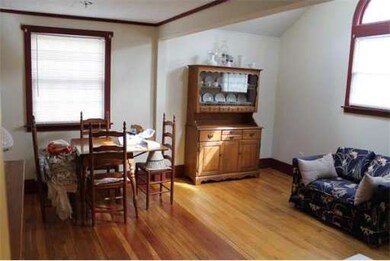
Must be seen! This property being sold with 1752 Meridian St. Open floor plan with hardwood floors, palladium window, and cathedral ceiling with skylight. Much larger than it appears. Updated wiring, replacement windows and much more. Minutes to Rt 24 and walking distance to Frank Silvia Elementary. Recently used as a rental but could also be a guest house or in-law unit.
Last Agent to Sell the Property
Berkshire Hathaway HomeServices Robert Paul Properties Listed on: 04/04/2013
Last Buyer's Agent
Berkshire Hathaway HomeServices Robert Paul Properties Listed on: 04/04/2013
Home Type
Single Family
Year Built
1947
Lot Details
0.35 Acres
We collect this data history from publicly available records. To have your information removed, we recommend requesting removal directly through your county’s website.
Nickko Gomes
eXp Realty LLC
(774) 713-8733
23 Total Sales
1 in Highlands-Fall River
$480,000 Price
Mina Shenouda
Keller Williams South Watuppa
(508) 204-3544
70 Total Sales
1 in Highlands-Fall River
$400,000 Price
Kimberly Silva
revolv of Dartmouth
(508) 306-8054
41 Total Sales
2 in Highlands-Fall River
$375K - $381K Price Range
Cindy Ferry
Keller Williams South Watuppa
120 Total Sales
6 in Highlands-Fall River
$378K - $538K Price Range
Joy Gilkeson
Keller Williams Coastal
(401) 593-2128
39 Total Sales
1 in Highlands-Fall River
$500,000 Price
Mark Mello
Coldwell Banker Realty
(401) 399-3593
58 Total Sales
1 in Highlands-Fall River
$468,000 Price
We collect this data history from publicly available records. To have your information removed, we recommend requesting removal directly through your county’s website.
| Date | Buyer | Sale Price | Title Company |
|---|---|---|---|
| -- | -- | ||
| Hashim Kyleen | $102,000 | -- |
We collect this data history from publicly available records. To have your information removed, we recommend requesting removal directly through your county’s website.
| Date | Status | Borrower | Loan Amount |
|---|---|---|---|
| Previous Owner | -- | $76,500 | |
| Previous Owner | Martin Elizabeth A | $10,000 |
We collect this data history from publicly available records. To have your information removed, we recommend requesting removal directly through your county’s website.
| Year | Tax Paid | Tax Assessment Tax Assessment Total Assessment is a certain percentage of the fair market value that is determined by local assessors to be the total taxable value of land and additions on the property. | Land | Improvement |
|---|---|---|---|---|
| 2025 | $2,802 | $244,700 | $122,500 | $122,200 |
| 2024 | $2,674 | $232,700 | $120,100 | $112,600 |
| 2023 | $2,579 | $210,200 | $108,200 | $102,000 |
| 2022 | $2,345 | $185,800 | $102,100 | $83,700 |
| 2021 | $2,260 | $163,400 | $97,500 | $65,900 |
| 2020 | $1,964 | $135,900 | $93,100 | $42,800 |
| 2019 | $2,041 | $140,000 | $97,300 | $42,700 |
| 2018 | $1,876 | $128,300 | $82,500 | $45,800 |
| 2017 | $1,865 | $133,200 | $86,300 | $46,900 |
| 2016 | $1,905 | $139,800 | $89,900 | $49,900 |
| 2015 | $1,806 | $138,100 | $86,500 | $51,600 |
| 2014 | $1,996 | $158,700 | $91,100 | $67,600 |
LB
Seller's Agent in 2013
Louise Boudreau
Berkshire Hathaway HomeServices Robert Paul Properties
(508) 965-6660
Source: MLS Property Information Network (MLS PIN)
MLS Number: 71503823
APN: FALL-000003U-000000-000009
Disclaimer: Certain information contained herein is derived from information provided by parties other than Homes.com. All information provided is deemed reliable, but is not guaranteed to be accurate and should be independently verified.
The property listing data and information, or the Images, set forth herein were provided to MLS Property Information Network, Inc. from third party sources, including sellers, lessors and public records, and were compiled by MLS Property Information Network, Inc. The property listing data and information, and the Images, are for the personal, non-commercial use of consumers having a good faith interest in purchasing or leasing listed properties of the type displayed to them and may not be used for any purpose other than to identify prospective properties which such consumers may have a good faith interest in purchasing or leasing. MLS Property Information Network, Inc. and its subscribers disclaim any and all representations and warranties as to the accuracy of the property listing data and information, or as to the accuracy of any of the Images, set forth herein.
Ask me questions while you tour the home.