
Kenneth Viele, Jr.
Coldwell Banker Realty
(475) 267-5621
173 Total Sales
2 in Hamden
$300K - $332K Price Range
Estimated Value: $457,092
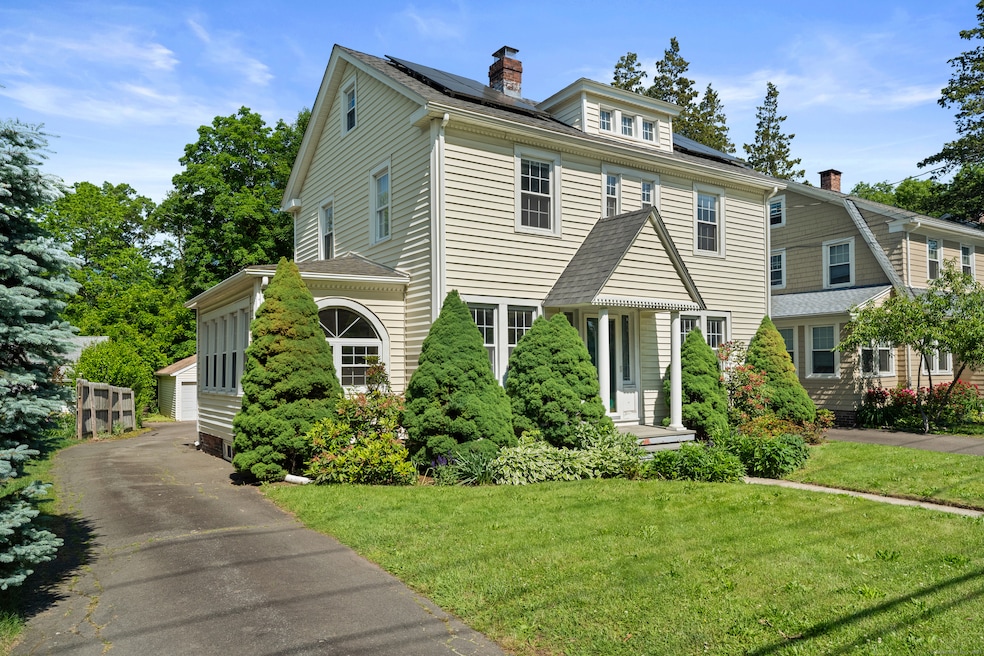
Introducing 1748 Whitney Ave, a charming and well maintained 3-bedroom, 1.5-bath Colonial nestled in Hamden's Spring Glen neighborhood. Combining timeless character with modern updates, this picture perfect home offers an unbeatable location and lifestyle-just minutes to Yale, downtown New Haven, and major highways. Enjoy a fabulous commuter location with the added convenience of being just a short stroll to Spring Glen Village, where you'll find local restaurants, schools, shops and more! Inside, the main level features a generous sized living room with gleaming hardwood floors, leaded glass windows, fireplace and a cozy sunroom with a palladium window. The formal dining room flows seamlessly into the updated kitchen, complete with granite countertops, breakfast bar, and access to the private concrete patio and garden. A half bath completes the first floor. Upstairs, you'll find three spacious bedrooms, a renovated full bathroom, and a walk-up attic offering additional storage or expansion potential. Comfort and efficiency are ensured with gas heat, central air, Thermopane windows throughout and newly installed Solar. Outside, enjoy the expansive fenced backyard-ideal for entertaining, gardening, or relaxing. A detached two-car garage and private driveway offer ample parking. Don't miss your chance to own a piece of Whitney Avenue - where history, location, and lifestyle intersect. Welcome Home!
Last Agent to Sell the Property
William Raveis Real Estate License #REB.0794860 Listed on: 06/04/2025
We collect this data history from publicly available records. To have your information removed, we recommend requesting removal directly through your county’s website.
Kenneth Viele, Jr.
Coldwell Banker Realty
(475) 267-5621
173 Total Sales
2 in Hamden
$300K - $332K Price Range
Shane Kropo
RE/MAX RISE
(475) 405-3727
93 Total Sales
2 in Hamden
$365K - $495K Price Range
Chloe White
KW Legacy Partners
(959) 208-4542
212 Total Sales
1 in Hamden
$195,000 Price
Clayton Janer
Clayton Property Brokers L.L.C
(475) 267-1426
76 Total Sales
1 in Hamden
$269,900 Price
Doreen Corriveau
KW Legacy Partners
(959) 230-0926
190 Total Sales
1 in Hamden
$275,000 Price
Harry Finer
William Raveis Real Estate
(860) 787-8419
238 Total Sales
2 in Hamden
$230K - $324K Price Range
We collect this data history from publicly available records. To have your information removed, we recommend requesting removal directly through your county’s website.
| Date | Buyer | Sale Price | Title Company |
|---|---|---|---|
| $450,000 | -- | ||
| Zammataro Anthony | $239,900 | -- | |
| F\Perrelli Joseph | $135,000 | -- | |
| Cole James | $77,000 | -- | |
| First Federal Bank | $70,000 | -- |
We collect this data history from publicly available records. To have your information removed, we recommend requesting removal directly through your county’s website.
| Date | Status | Borrower | Loan Amount |
|---|---|---|---|
| Open | $330,000 | ||
| Closed | Thomas Brooke | $50,000 | |
| Previous Owner | Perrelli Joseph F | $145,000 |
We collect this data history from publicly available records. To have your information removed, we recommend requesting removal directly through your county’s website.
| Date | Event | Price | List to Sale | Price per Sq Ft | Prior Sale |
|---|---|---|---|---|---|
| 08/15/2025 08/15/25 | Sold | $450,000 | +12.5% | $206 / Sq Ft | |
| 06/17/2025 06/17/25 | Pending | -- | -- | -- | |
| 06/06/2025 06/06/25 | For Sale | $400,000 | +65.3% | $183 / Sq Ft | |
| 07/01/2019 07/01/19 | Sold | $242,000 | +1.3% | $160 / Sq Ft | View Prior Sale |
| 05/15/2019 05/15/19 | Pending | -- | -- | -- | |
| 03/28/2019 03/28/19 | For Sale | $239,000 | 0.0% | $158 / Sq Ft | |
| 11/01/2017 11/01/17 | Rented | $1,700 | -10.3% | -- | |
| 09/09/2017 09/09/17 | Price Changed | $1,895 | -4.1% | $1 / Sq Ft | |
| 07/29/2017 07/29/17 | For Rent | $1,975 | +64.6% | -- | |
| 06/16/2013 06/16/13 | Rented | $1,200 | -39.8% | -- | |
| 05/01/2013 05/01/13 | Under Contract | -- | -- | -- | |
| 04/01/2013 04/01/13 | For Rent | $1,995 | -- | -- |
We collect this data history from publicly available records. To have your information removed, we recommend requesting removal directly through your county’s website.
| Year | Tax Paid | Tax Assessment Tax Assessment Total Assessment is a certain percentage of the fair market value that is determined by local assessors to be the total taxable value of land and additions on the property. | Land | Improvement |
|---|---|---|---|---|
| 2025 | $12,115 | $233,520 | $63,490 | $170,030 |
| 2024 | $8,447 | $151,900 | $39,550 | $112,350 |
| 2023 | $8,379 | $148,610 | $39,550 | $109,060 |
| 2022 | $8,245 | $148,610 | $39,550 | $109,060 |
| 2021 | $7,793 | $148,610 | $39,550 | $109,060 |
| 2020 | $8,798 | $169,260 | $81,270 | $87,990 |
| 2019 | $8,270 | $169,260 | $81,270 | $87,990 |
| 2018 | $8,118 | $169,260 | $81,270 | $87,990 |
| 2017 | $7,610 | $168,140 | $81,270 | $86,870 |
| 2016 | $7,627 | $168,140 | $81,270 | $86,870 |
| 2015 | $7,144 | $174,790 | $82,600 | $92,190 |
| 2014 | $6,979 | $174,790 | $82,600 | $92,190 |
Seller's Agent in 2025
Michelle Chadwick-Hotis
William Raveis Real Estate
(646) 946-3515
117 Total Sales
PM
Buyer's Agent in 2025
Paul Mirmina
The Agency
(203) 747-1882
20 Total Sales
Seller's Agent in 2019
Eileen Smith
Pearce Real Estate
(203) 415-5538
157 Total Sales
Buyer's Agent in 2017
Janice Dreier
Pearce Real Estate
(703) 966-9251
16 Total Sales
TK
Seller's Agent in 2013
Thomas Knudsen
Coldwell Banker
(203) 980-8368
6 Total Sales
TD
Buyer's Agent in 2013
Tina DeConne
Coldwell Banker Milford
Source: SmartMLS
MLS Number: 24100778
APN: HAMD-002429-000157
Disclaimer: Certain information contained herein is derived from information provided by parties other than Homes.com. All information provided is deemed reliable, but is not guaranteed to be accurate and should be independently verified.
IDX information is provided exclusively for personal, non-commercial use, and may not be used for any purpose other than to identify prospective properties consumers may be interested in purchasing. Information is deemed reliable but not guaranteed.
Ask me questions while you tour the home.