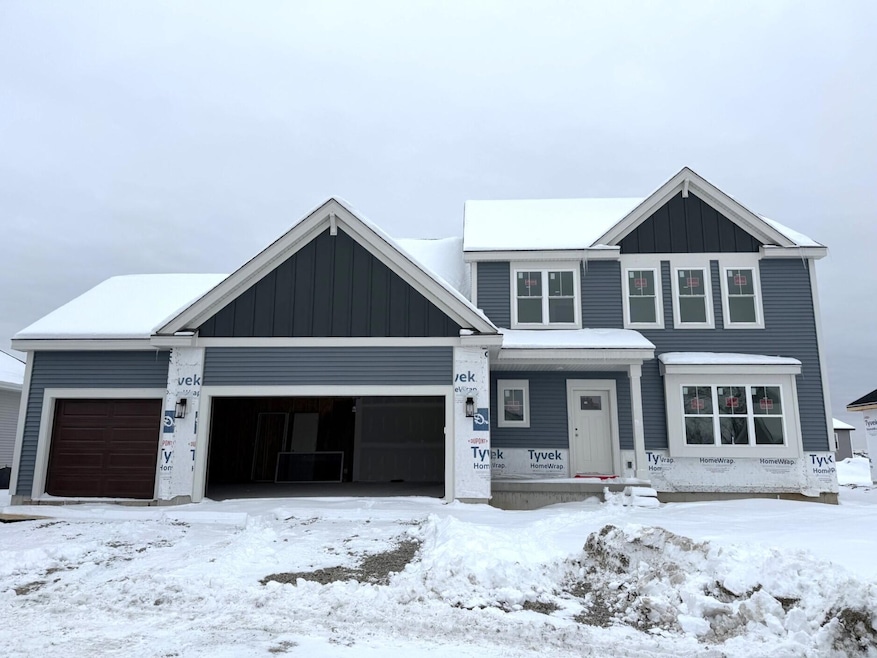
NOT LISTED FOR SALE
4 Beds
2.5 Baths
2,432 Sq Ft
0.25 Acre Lot

Sale Details

Date Sold: February 6, 2026

Last sale price $640,000 $263 Per Sq Ft

47 Days on Market

Highlights

  • New Construction
  • Open Floorplan
  • 3 Car Attached Garage
  • Meadow View Elementary School Rated A
  • Farmhouse Style Home
  • Walk-In Closet

About This Home

As of February 2026

Start 2026 in this brand new charming 2-story home in Prairie Creek Ridge! The Evergreen features upgrades throughout. The welcoming front foyer leads to a flex room w/ French doors, making a great office or playroom. Kitchen has a spacious island w/ overhang, soft close cabinets, oversized pantry, ext vented range hood & kitchen sink below a window overlooking the backyard. The open concept living space is a completed by an electric fireplace in the great room. Rear foyer off garage includes a WIC for extra storage. 2nd floor features primary suite, 3-secondary bedrooms, hall bathroom & laundry room. Primary boasts a box tray ceiling & has 2 WICs, tiled shower & double bowl vanity. Lower level includes egress window, full bath rough-in & space for future finishing. Est cmpltn Jan/Feb.

Last Agent to Sell the Property

Erin Russell

Tim O'Brien Homes LLC License #87997-94 Listed on: 12/01/2025

Last Buyer's Agent

Katey Higgins

Realty Executives Platinum License #78484-94

Realty Executives Platinum

Home Details

Home Type

  • Single Family

Lot Details

  • 10,890 Sq Ft Lot
  • 100PC00000364

Parking

  • 3 Car Attached Garage
  • Garage Door Opener
  • Unpaved Parking

Home Design

  • New Construction
  • Farmhouse Style Home
  • Poured Concrete
  • Vinyl Siding
  • Clad Trim
  • Radon Mitigation System

Interior Spaces

  • 2,432 Sq Ft Home
  • 2-Story Property
  • Open Floorplan
  • Electric Fireplace
  • Stone Flooring
  • Laundry Room

Kitchen

  • Microwave
  • Dishwasher
  • Kitchen Island
  • Disposal

Bedrooms and Bathrooms

  • 4 Bedrooms
  • Walk-In Closet

Basement

  • Basement Fills Entire Space Under The House
  • Sump Pump
  • Stubbed For A Bathroom

Schools

  • Oconomowoc High School

Utilities

  • Whole House Fan
  • Forced Air Heating and Cooling System
  • Heating System Uses Natural Gas
  • High Speed Internet

Community Details

  • Property has a Home Owners Association
  • Prairie Creek Ridge Subdivision

Listing and Financial Details

  • Exclusions: Landscaping, Range, Refrigerator, Washer/Dryer
  • Assessor Parcel Number OCOC0517152

Home Details

Home Type

Single Family

Lot Details

0.25 Acres

Parking

3

Listing Details

  • Prop. Type: Single-Family
  • Lot Size Acres: 0.25
  • Inclusions: Driveway, Range Hood, Microwave, Dishwasher, Disposal, Garage Door Opener, ERV Fresh Air System, Builder Warranty, 5 Year Energy Guarantee
  • Subdivision Name: Prairie Creek Ridge
  • Directions: Follow I-94 W to WI-67 N/Summit Ave in Oconomowoc. Take exit 282 from I-94 W. Continue on Summit Ave. Take WI-67 Bypass N to Prairie Creek Blvd.
  • Architectural Style: Farm House, Other
  • Garage Yn: Yes
  • Unit Levels: 2 Story
  • New Construction: Yes
  • Property Information:Est Total Sq Ft: 2432
  • Special Features: NewHome
  • Property Sub Type: Detached

Interior Features

  • Appliances: Disposal, Dishwasher, Microwave, Other
  • Accessibility Features: Open Floor Plan
  • Has Basement: Full, Poured Concrete, Stubbed for Bathroom, Radon Mitigation, Sump Pump
  • Full Bathrooms: 2
  • Half Bathrooms: 1
  • Total Bedrooms: 4
  • Fireplace Features: Electric Fireplace
  • Fireplace: Yes
  • Flooring: Simulated Wood Floors
  • Interior Amenities: Pantry, Kitchen Island, Walk-In Closet(s), High Speed Internet

Exterior Features

  • Exclusions: Landscaping, Range, Refrigerator, Washer/Dryer
  • Construction Type: Stone, Vinyl, Low Maintenance Trim

Garage/Parking

  • Attached Garage: No
  • Garage Spaces: 3
  • Parking Features: Electric Door Opener, Unpaved
  • Garage Type: Attached

Utilities

  • Cooling: Central Air, Whole House Fan
  • Cooling Y N: Yes
  • Heating: Natural Gas, Forced Air
  • Heating Yn: Yes
  • Sewer: Municipal Sewer

Condo/Co-op/Association

  • Association: Yes

Schools

  • Junior High Dist: Oconomowoc Area
  • High School: Oconomowoc

Lot Info

  • Lot Size Sq Ft: 10890
  • Additional Parcels Description: 100PC00000364
  • Parcel #: OCOC0517152

Tax Info

  • Tax Year: 2025
Create a Home Valuation Report for This Property
The Home Valuation Report is an in-depth analysis detailing your home's value as well as a comparison with similar homes in the area

Home Values in the Area

Source: Public Records

Average Home Value in this Area


Source: Public Records

Property History

We collect this data history from publicly available records. To have your information removed, we recommend requesting removal directly through your county’s website.

Date Event Price List to Sale Price per Sq Ft
02/06/2026 02/06/26 Sold $640,000 +1.6% $263 / Sq Ft
01/17/2026 01/17/26 Pending -- -- --
12/01/2025 12/01/25 For Sale $629,900 -- $259 / Sq Ft
Source: Metro MLS

Agents Affiliated with this Home

  • Section Image
  • Section Image
See All Agents

Map

Source: Metro MLS

MLS Number: 1944230

Metro MLS
Your Personal Tour Guide

Ask me questions while you tour the home.